
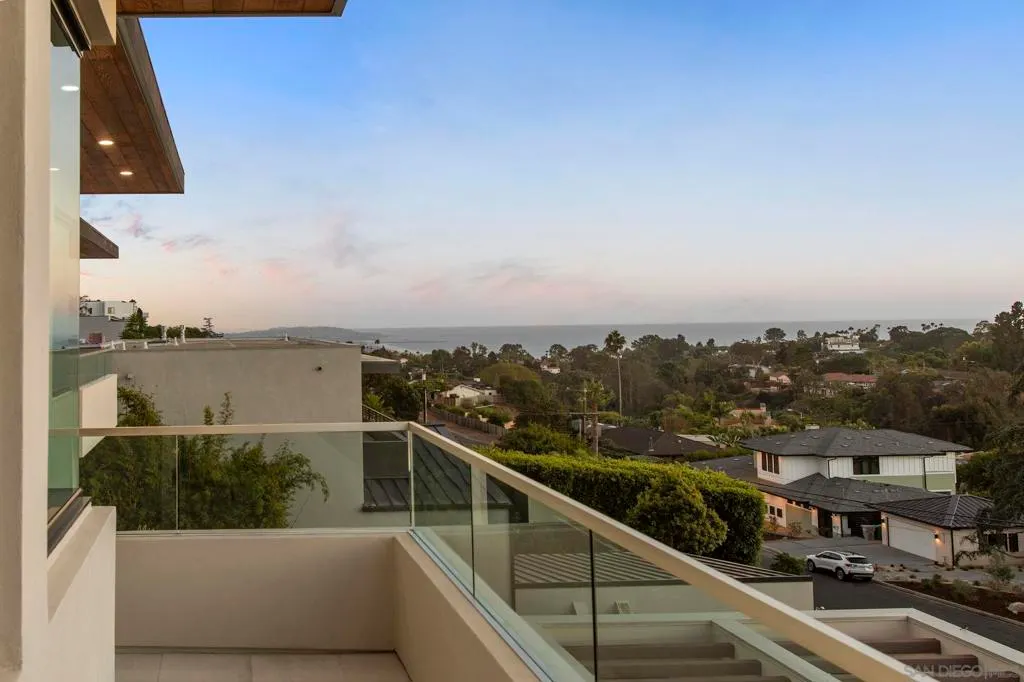
Water Views
Address
6349 Castejon, La Jolla, CA
Price
$ 11,995,000
Property Attributes
- MLS#260021509SD
- TypeSingle Family
- Listing Status Active
- CountySan Diego
- CityLa Jolla
- Area La Jolla
- NeighborhoodLa Jolla
- Zip92037
- Style
- Year Built2020
- Price$ 11,995,000
- Bedrooms5
- Full Bathrooms6
- Half Bathrooms3
- Sqr Footage7347
- Lot Size0.4545 Acres
Data Source:
California Regional MLS (CRMLS)
Property Description
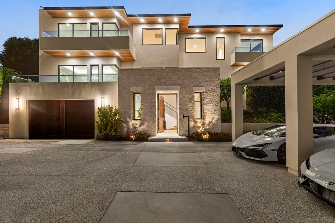
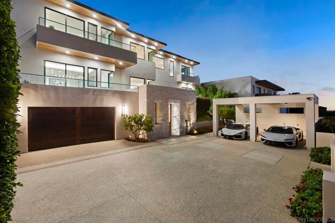
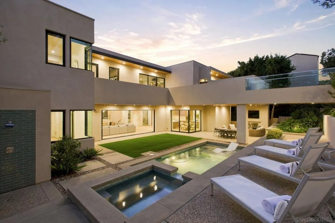
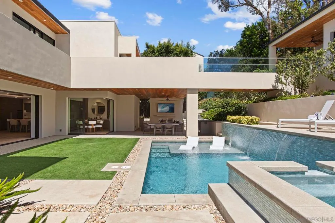
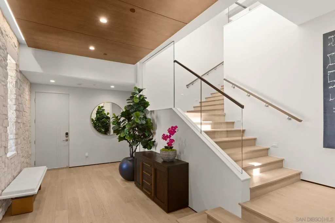
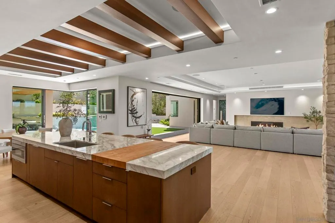
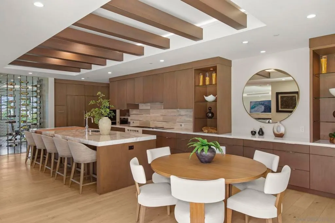
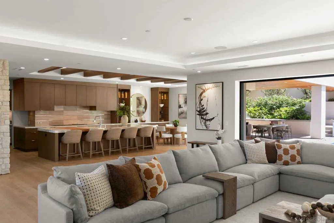
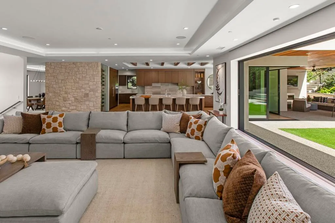
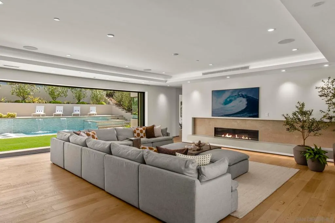
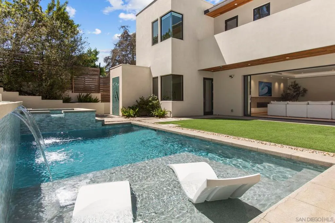
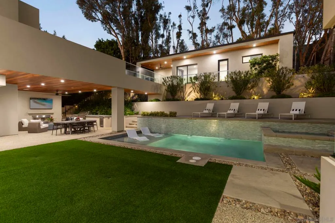
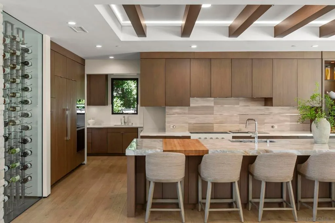
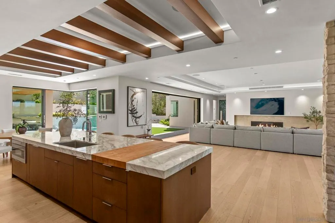
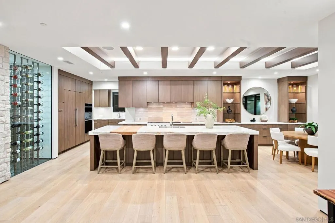
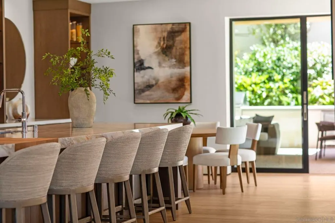
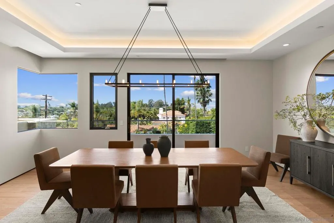
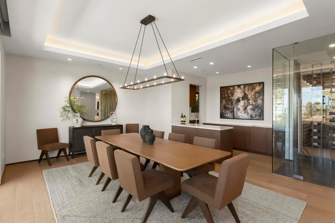
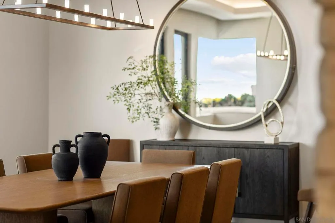
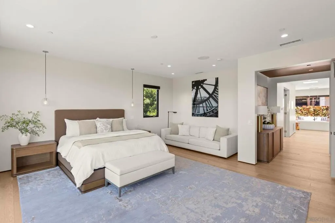
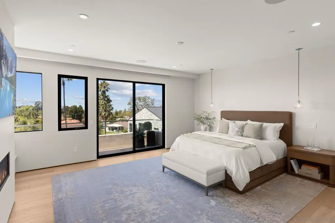
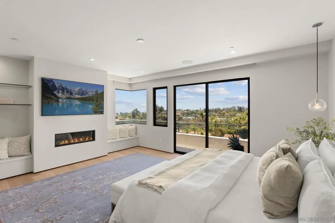
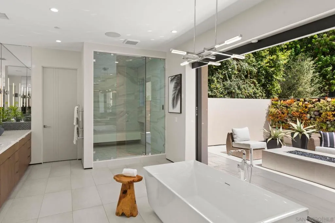
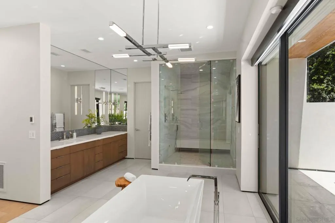
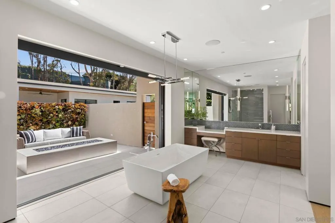
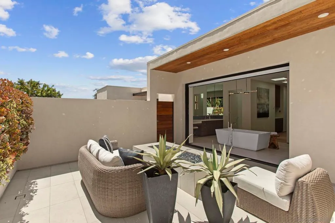
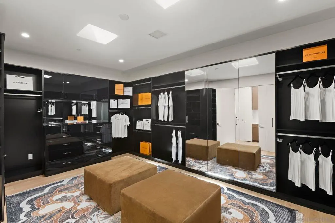
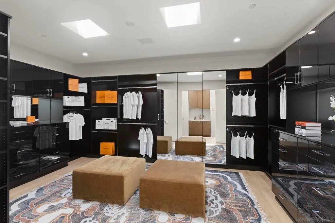
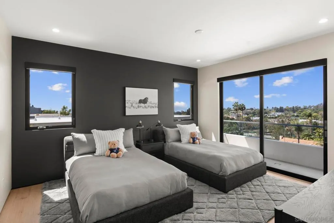
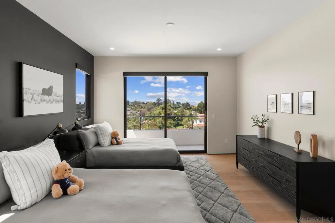
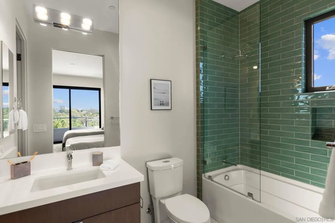
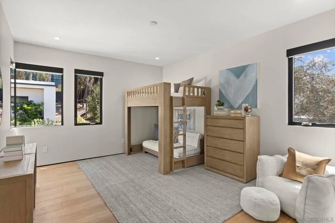
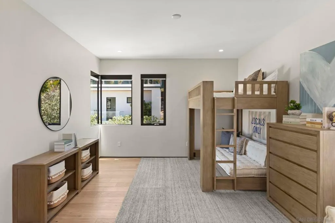
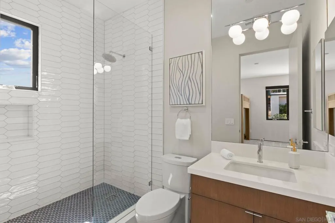
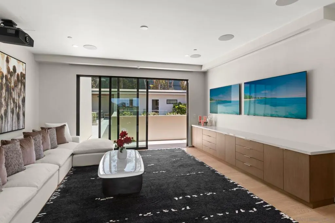
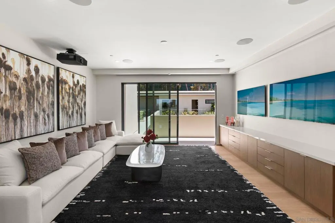
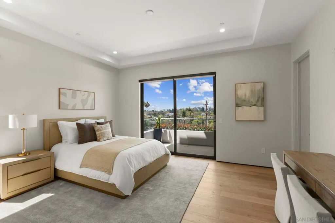
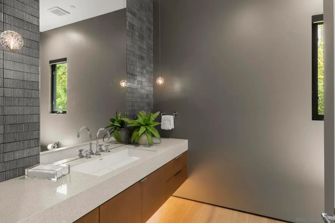
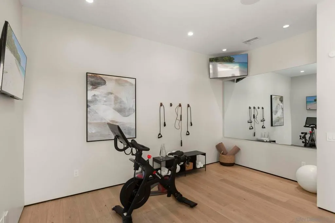
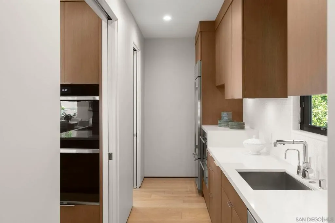
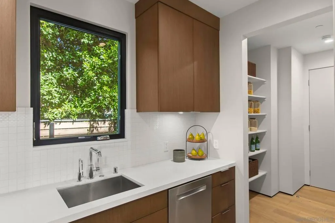
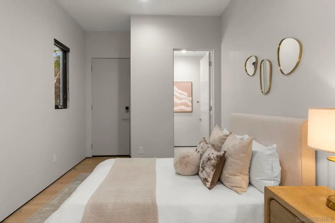
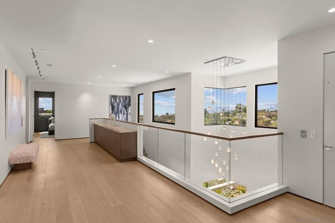
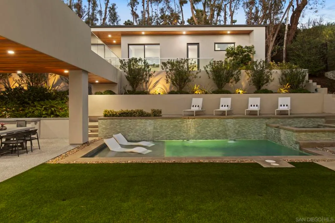
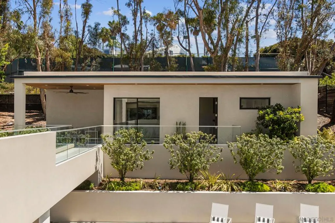
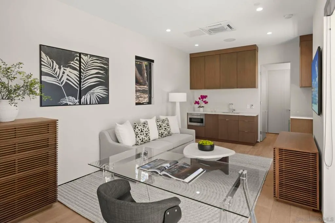
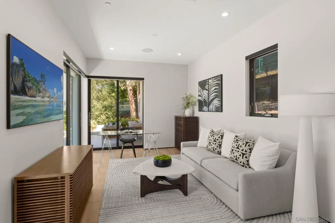
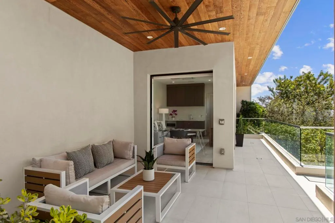
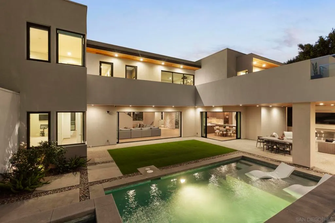
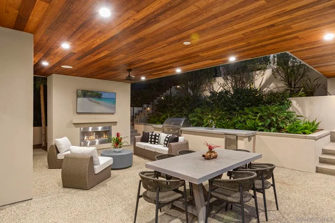
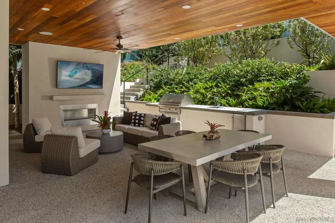
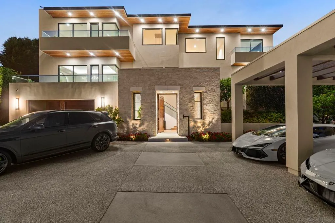
Recently updated, this stunning modern contemporary residence is situated on nearly half an acre in La Jolla’s desirable Muirlands Estates. Designed for luxurious living and effortless functionality, the home is filled with natural light and elevated by sophisticated finishes throughout. Designed for seamless indoor-outdoor living, the home opens to a private backyard with a pool and spa, built-in BBQ area, cedar ceilings, fireplace, television, and multiple spaces for relaxing and entertaining. The chef’s kitchen features a Wolf gas cooktop, induction Teppanyaki burners, and an oversized marble-topped island with an integrated butcher-block work surface. Expansive living spaces are enhanced by 10-foot coved ceilings, a striking limestone fireplace, a newly added full-home automation system, Frame televisions, and newly added security cameras. The exceptional primary suite offers dual bathroom spaces, a large soaking tub, heated floors, and a private courtyard featuring a dramatic gas fire pit and lush living wall. A beautiful and bountiful vegetable garden adds to the property’s serene, resort-like setting. Additional amenities include an approximately 400-square-foot casita, gym, media room with projector, space for an executive office or an additional guest room, and staff room with separate entry—creating an extraordinary La Jolla residence that blends modern design, comfort, technology, and privacy.
| Price History | |
|---|---|
| 9/2/2026 | Listed $11,995,000 |
General Features
| Living Area | 7347 |
|---|---|
| Heating | Combination,Electric,Fireplace(s) |
| Cooling | Central Air,High Efficiency,Wall/Window Unit(s),Zoned |
| Roof | Composition,Flat,Green Roof,Stone |
| Appliances | 6 Burner Stove,Barbecue,Double Oven,Dishwasher,Electric Oven,Electric Range,Freezer,Gas Cooking,Disposal,Gas Range,Indoor Grill,Ice Maker,Microwave,Refrigerator,Tankless Water Heater,Vented Exhaust Fan,Water Purifier |
| Zoning | R-1 |
| Garage Spaces | 4 |
| Pool Features | Heated,In Ground,Pebble,Private,Tile,Waterfall |
| Security Features | Carbon Monoxide Detector(s),Fire Sprinkler System,Security Gate,Smoke Detector(s) |
| Construction Materials | Stone,Stucco,Wood Siding |
| Year Built | 2020 |
| View | Coastline,Ocean |
| Levels | Three Or More |
| Property Subtype | Single Family Residence |
| County | San Diego |
| New Construction | false |
| Property Type | Residential |
| HOA | false |
| Subdivision Name | La Jolla |
| Garage Y/N | true |
| Full Baths | 6 |
| Status | Active |
| Directions | Cross Street: La Jolla Scenic South. |
| City | La Jolla |
| Senior Community Y/N | false |
| Open Parking Spaces | 6 |
| MLS Area | 92037 - La Jolla |
| Lot Size Units | Square Feet |
| Lot Size Square Feet | 19800 |
| Carport Y/N | true |
| Listing Terms | Cash,Conventional |
| Spa Features | Heated,In Ground |
| Property Attached Y/N | false |
| Land Lease Y/N | false |
| Property Condition | Turnkey |
| Virtual Tour | https://listings.futurehomephoto.com/sites/evwmnoav/unbranded |
| Standard Status | Active |
| Occupancy Type | Vacant |
| Year Built Source | Assessor |
| Property Sub Type Additional | Single Family Residence |
| Expected Active Date | 2026-09-04 |
| PostalCity | LA JOLLA |
Interior Features
| Interior Amenities | Separate/Formal Dining Room,Utility Room,Walk-In Pantry,Walk-In Closet(s) |
|---|---|
| Fireplace Features | Electric,Gas,Gas Starter,Living Room,Primary Bedroom,Outside |
| Total Stories | 3 |
| Air Conditioning Y/N | true |
| Heating Y/N | true |
| Fireplace Y/N | true |
| Half Baths | 3 |
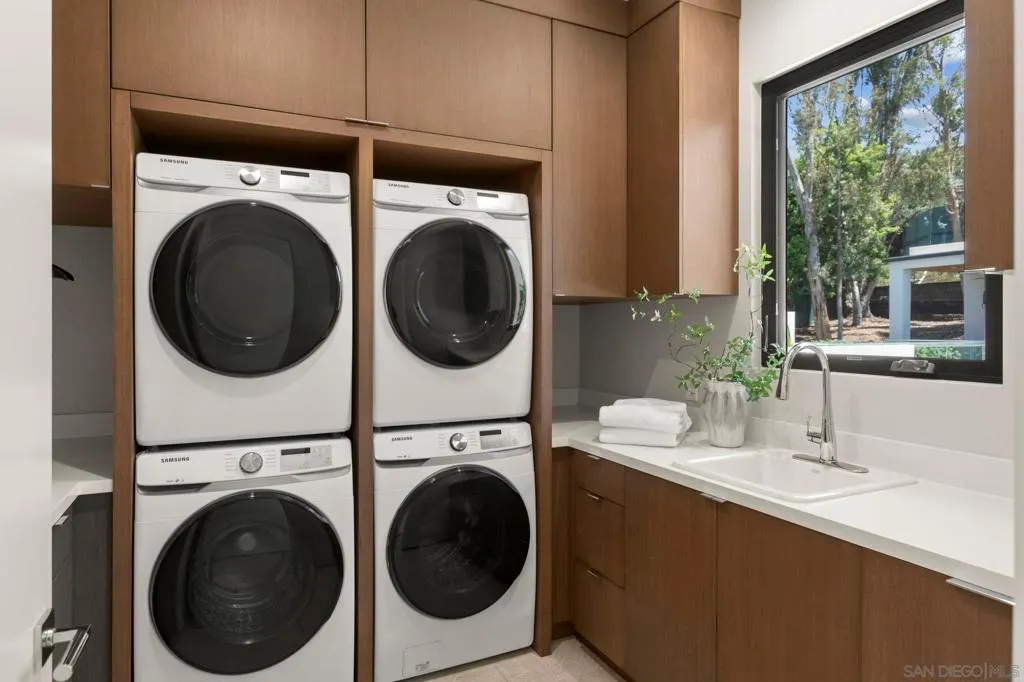
| Laundry Features | Gas Dryer Hookup,Laundry Room |
| Total Bedrooms | 5 |
| LivingAreaSource | Assessor |
| Total Baths | 9 |
Exterior Features
| Exterior Amenities | Fire Pit |
|---|---|
| Parking Features | Concrete,Carport,Direct Access,Door-Single,Driveway,Electric Gate,Garage Faces Front,Garage,Garage Door Opener,Gated,Off Street,Tandem,Uncovered |
| Lot Features | Drip Irrigation/Bubblers,Sprinkler System |
| Total Parking | 10 |
| Lot Size Area | 19800 |
| Spa | true |
| Lot Size Acres | 0.4545 |
| Private Pool | true |
| Lot Size Source | Assessor |
Amenities
- Foreclosure
- Views
- Short Sale
- New Construction
- Adult 55+
- Lease To Own
- No HOA Fees
- Furnished
- Primary On Main
- Air Conditioning
- Seller Finance
- Green
- Fixer Upper
- Horse
- Golf
- Fireplace
- Deck
- Garage
- Basement
- Pool
Property vs Single Family Average in 92037
Price
Year Built
 Based on information from California Regional Multiple Listing Service, Inc. as of September 15, 2026 11:43 PM UTC This information is for your personal, non-commercial use and may not be used for any purpose other than to identify prospective properties you may be interested in purchasing. Display of MLS data is usually deemed reliable but is NOT guaranteed accurate by the MLS. Buyers are responsible for verifying the accuracy of all information and should investigate the data themselves or retain appropriate professionals. Information from sources other than the Listing Agent may have been included in the MLS data. Unless otherwise specified in writing, Broker/Agent has not and will not verify any information obtained from other sources. The Broker/Agent providing the information contained herein may or may not have been the Listing and/or Selling Agent.
