
Price Reduction - Views - Golf Course - Primary on Main - Eco Friendly



Address
9183 Fox, Cobb, CA
Price
$ 822,900
Property Attributes
- MLS#LC26048826
- TypeSingle Family
- Listing Status Active
- CountyLake
- CityCobb
- Area Cobb
- Zip95426
- Style
- Year Built1995
- Price$ 822,900
- Bedrooms4
- Full Bathrooms3
- Half Bathrooms1
- Sqr Footage5200
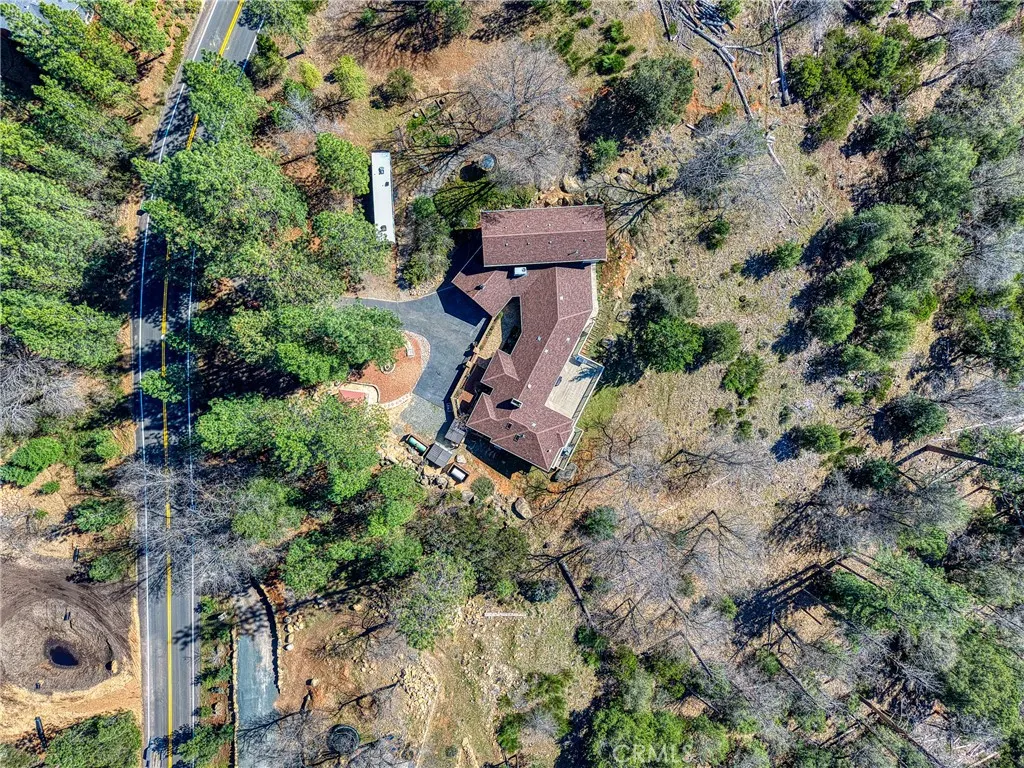
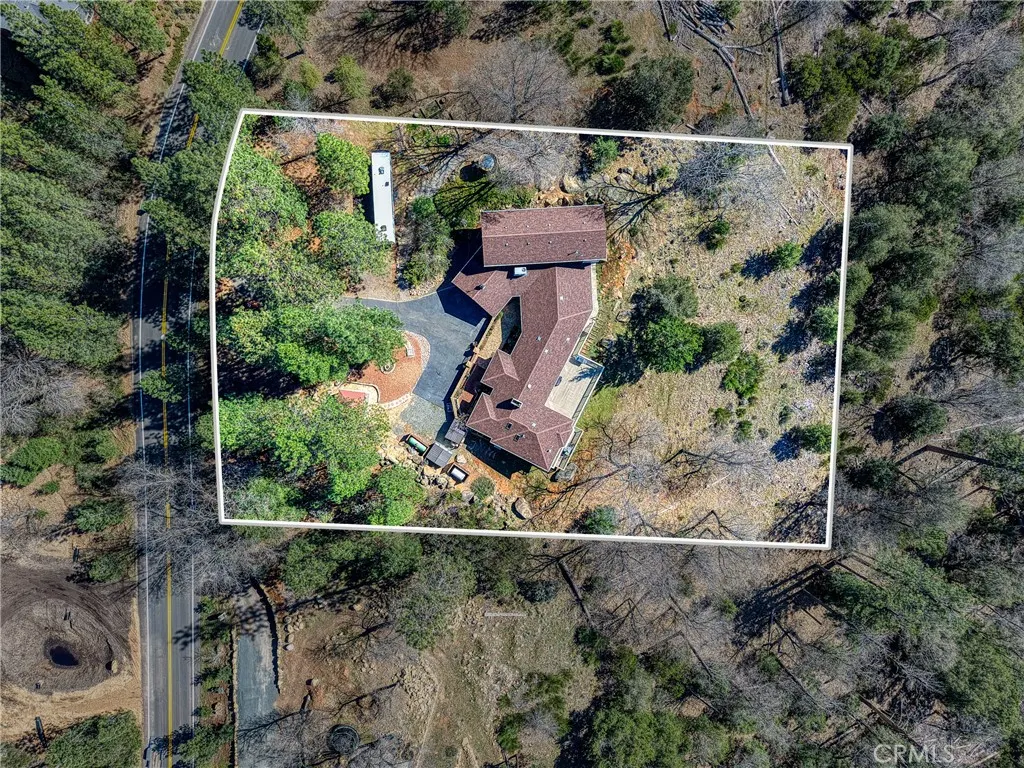
- Lot Size1.09 Acres
Data Source:
California Regional MLS (CRMLS)
Property Description
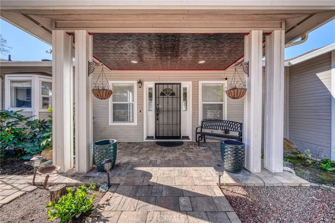
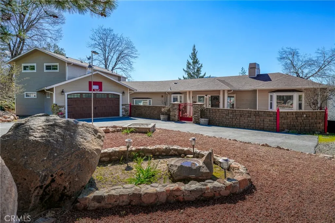
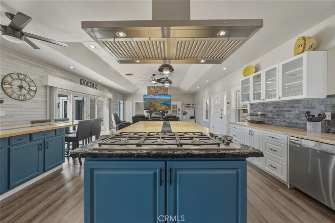
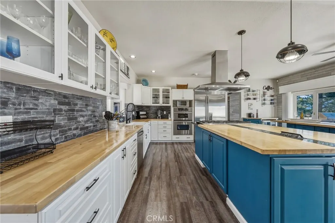
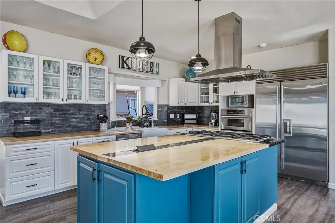
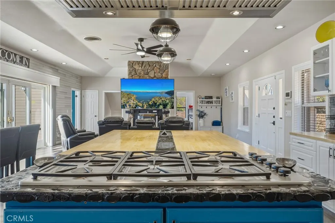
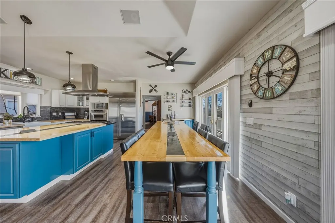
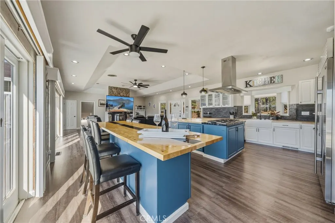
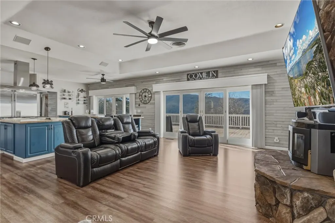
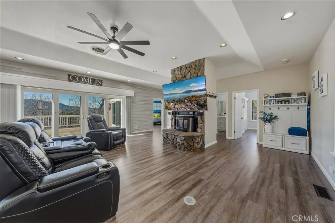
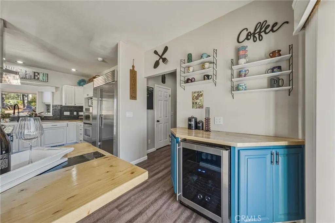
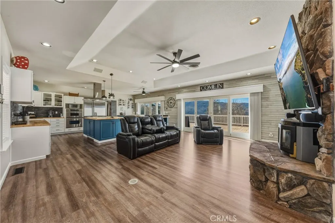
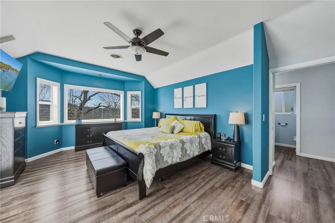
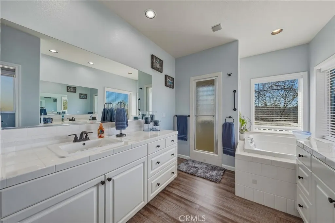
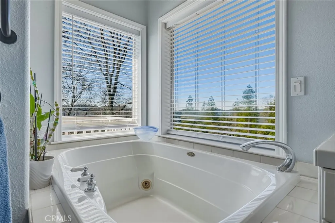
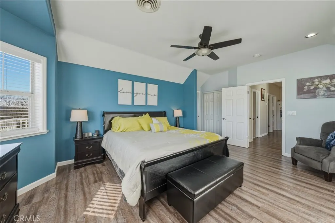
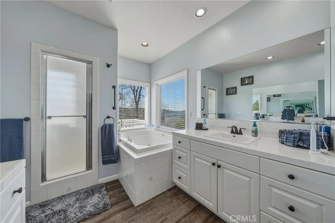
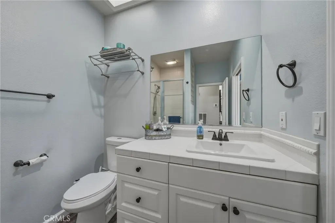
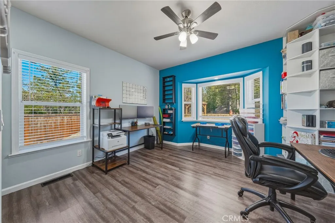
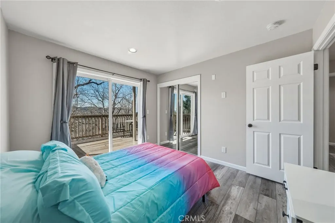
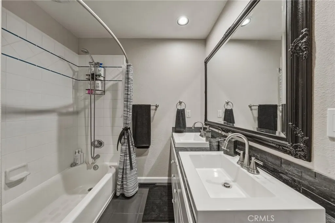
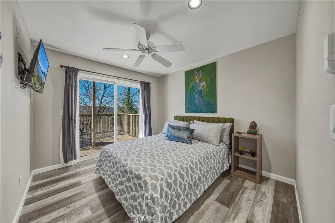
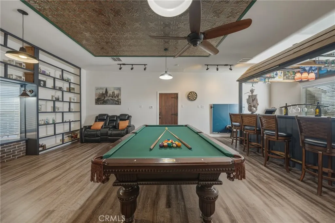
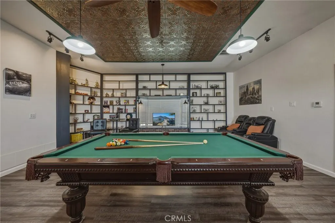
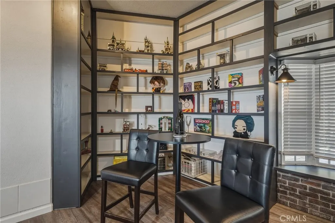
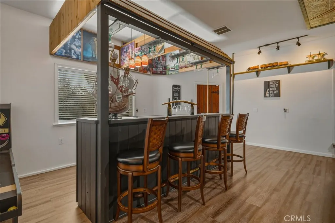
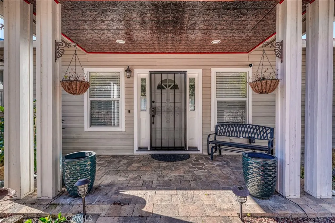
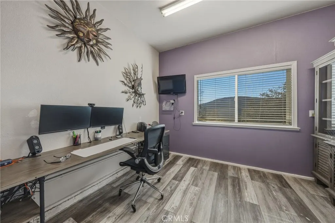
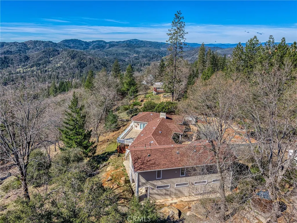
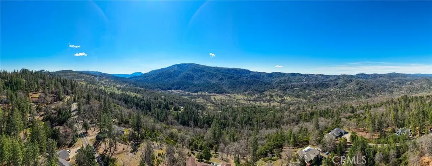
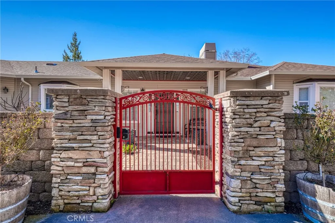
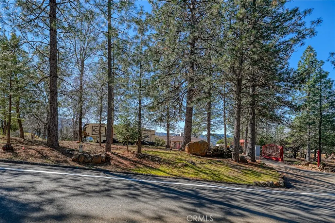
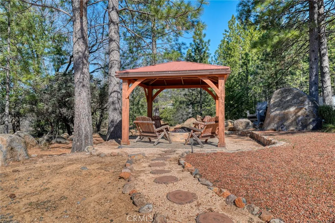
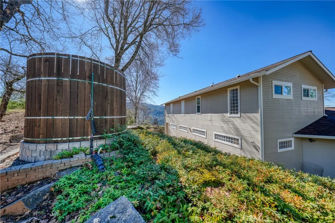
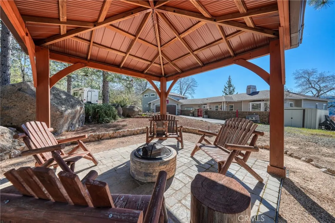
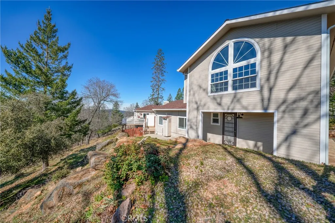
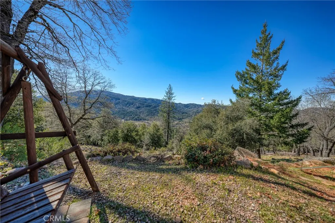
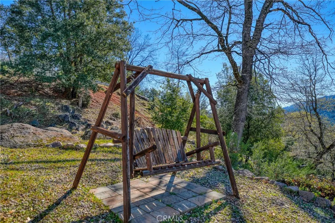
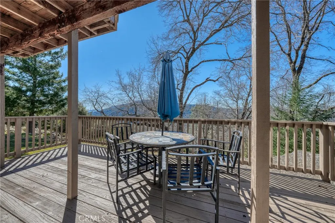
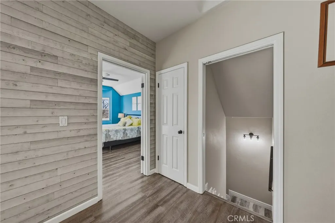
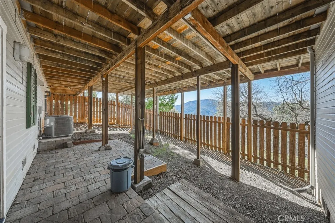
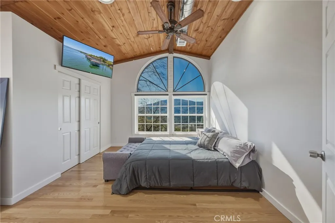
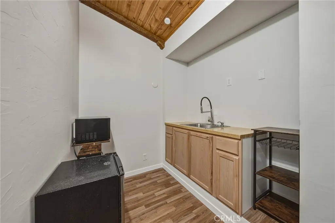
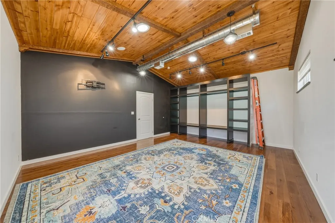
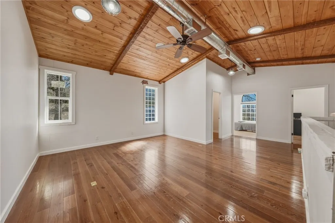
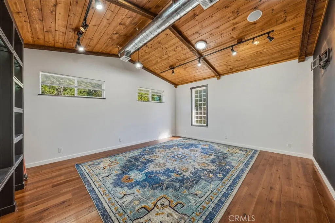
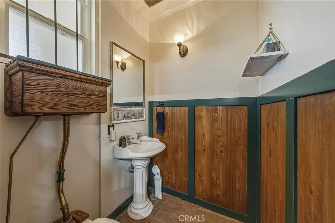
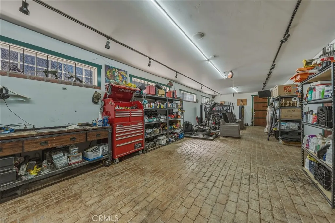
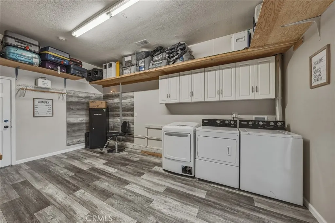
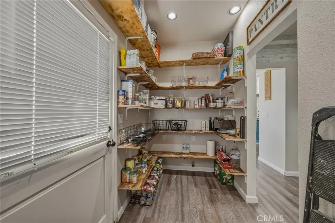
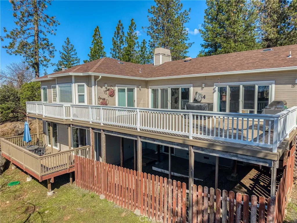
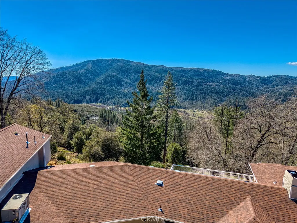
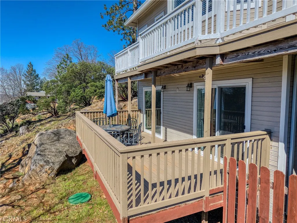
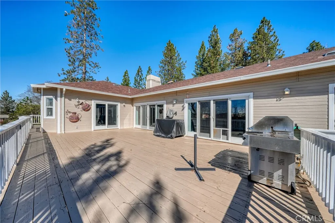
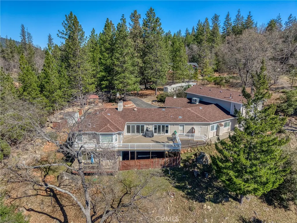
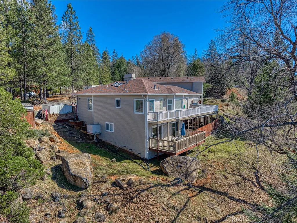
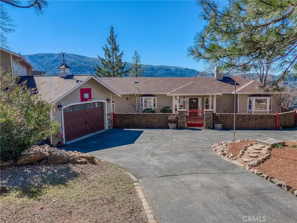
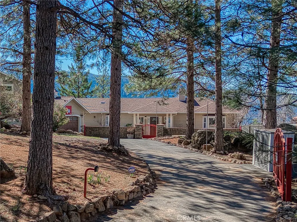
Private Mountain Estate Designed for Scale, Sophistication & Self-Sufficiency- Welcome to 9183 Fox Drive in Cobb's most desirable location — an expansive and thoughtfully upgraded estate set on over an acre, designed for multi-generational living space, refined comfort, flexibility, and long-term resilience. The residence offers 4 bedrooms and 3 1/2 bathrooms, along with generous additional spaces ideal for potential income - a gallery, gym, executive office, creative studio, or extended family living. The layout provides privacy while maintaining cohesive flow throughout the home. The upgraded kitchen anchors the residence, featuring a Sub-Zero refrigerator, premium finishes, and energy-efficient appliances that blend performance with elevated design. Beautifully remodeled bathrooms reflect quality craftsmanship and timeless style. A dedicated game room complete with pool table enhances the home’s entertainment appeal. Comfort is further elevated by a 4-zone controlled HVAC system, delivering customized climate control throughout the estate. Built with both luxury and preparedness in mind, the property includes a whole-house generator, water storage tank, and a private on-property fire hydrant — infrastructure that adds meaningful value and peace of mind. Home has expansive decking, mature landscaping, and serene mountain surroundings that complete the setting, offering privacy and retreat-level tranquility within one of Cobb’s most coveted locations. This is more than square footage — it is scale, security, and sophistication in one cohesive offering.
| Price History | |
|---|---|
| 3/10/2026 | Listed $839,000 |
| 7/21/2026 | 2$824,900 |
| 8/27/2026 | Listed $822,900 |
General Features
| Living Area | 5200 |
|---|---|
| Sewer | Septic Tank |
| Heating | Central,ENERGY STAR Qualified Equipment,Fireplace(s),Pellet Stove,Zoned |
| Cooling | Central Air,ENERGY STAR Qualified Equipment,Zoned |
| Utilities | Cable Connected,Electricity Connected,Sewer Connected,Water Connected |
| Roof | Composition |
| Appliances | 6 Burner Stove,Built-In Range,Double Oven,Dishwasher,ENERGY STAR Qualified Appliances,ENERGY STAR Qualified Water Heater,Gas Range,Propane Range,Refrigerator,Water Heater |
| Garage Spaces | 2 |
| Patio/Porch Features | Deck,Wood |
| Architectural Style | Contemporary |
| Pool Features | None |
| Security Features | Security System,Carbon Monoxide Detector(s),Fire Detection System,Smoke Detector(s) |
| Year Built | 1995 |
| Electric | 220 Volts in Garage,220 Volts in Laundry,Standard,220 Volts in Workshop |
| View | Hills,Mountain(s),Trees/Woods |
| Levels | Three Or More |
| Property Subtype | Single Family Residence |
| Community Features | Golf,Hiking,Mountainous,Near National Forest,Park,Rural |
| Accessibility | Parking |
| County | Lake |
| New Construction | false |
| Property Type | Residential |
| HOA | false |
| Attached Garage | true |
| Energy Efficient | Appliances,Water Heater |
| Garage Y/N | true |
| Other Structures | Workshop |
| Full Baths | 3 |
| Special Listing Conditions | Standard |
| Status | Active |
| Directions | hwy 175 to Emerford to Fox Drive |
| City | Cobb |
| Entry Location | front door |
| Senior Community Y/N | false |
| High School District | Middletown Unified |
| Number Of Units Total | 1 |
| MLS Area | LCCOB - Cobb |
| Lot Size Units | Square Feet |
| Lot Size Square Feet | 47480 |
| Listing Terms | Cash,Cash to New Loan,Conventional |
| Spa Features | None |
| Property Attached Y/N | false |
| Land Lease Y/N | false |
| Property Condition | Turnkey |
| Additional Parcels Y/N | false |
| Lease Considered Y/N | false |
| Structure Type | House |
| Living Area Units | Square Feet |
| Standard Status | Active |
| Occupancy Type | Owner |
| Year Built Source | Assessor |
| Tax Lot | 3 |
| Property Sub Type Additional | Single Family Residence |
| PostalCity | COBB |
Interior Features
| Interior Amenities | Breakfast Bar,Built-in Features,Balcony,Coffered Ceiling(s),Eat-in Kitchen,Multiple Staircases,Open Floorplan,Recessed Lighting,Storage,Bedroom on Main Level,Jack and Jill Bath,Main Level Primary,Utility Room,Walk-In Pantry,Workshop |
|---|---|
| Flooring | Wood |
| Fireplace Features | Pellet Stove |
| Total Stories | 3 |
| Common Walls | No Common Walls |
| Air Conditioning Y/N | true |
| Heating Y/N | true |
| Window Features | Blinds,Bay Window(s),Double Pane Windows |
| Fireplace Y/N | true |
| Half Baths | 1 |
| Laundry Features | Inside,Laundry Room |
| Total Bedrooms | 4 |
| Entry Level | 1 |
| Main Level Bedrooms | 2 |
| Main Level Bathrooms | 2 |
| LivingAreaSource | Public Records |
| Total Baths | 4 |
Exterior Features
| Parking Features | Concrete,Direct Access,Driveway Level,Driveway,Garage,Paved,Garage Faces Side,Workshop in Garage |
|---|---|
| Lot Features | Gentle Sloping,Landscaped,Street Level |
| Water Source | Public |
| Total Parking | 2 |
| Lot Size Area | 47480 |
| Foundation Details | Concrete Perimeter |
| Spa | false |
| Lot Size Acres | 1.09 |
| Road Surface Type | Paved |
| Private Pool | false |
| Lot Size Source | Assessor |
Amenities
- Foreclosure
- Views
- Short Sale
- New Construction
- Adult 55+
- Lease To Own
- No HOA Fees
- Furnished
- Primary On Main
- Air Conditioning
- Seller Finance
- Green
- Fixer Upper
- Horse
- Golf
- Fireplace
- Deck
- Garage
- Basement
- Pool
Property vs Single Family Average in 95426
Price
Year Built
 Based on information from California Regional Multiple Listing Service, Inc. as of September 12, 2026 11:23 PM UTC This information is for your personal, non-commercial use and may not be used for any purpose other than to identify prospective properties you may be interested in purchasing. Display of MLS data is usually deemed reliable but is NOT guaranteed accurate by the MLS. Buyers are responsible for verifying the accuracy of all information and should investigate the data themselves or retain appropriate professionals. Information from sources other than the Listing Agent may have been included in the MLS data. Unless otherwise specified in writing, Broker/Agent has not and will not verify any information obtained from other sources. The Broker/Agent providing the information contained herein may or may not have been the Listing and/or Selling Agent.
