
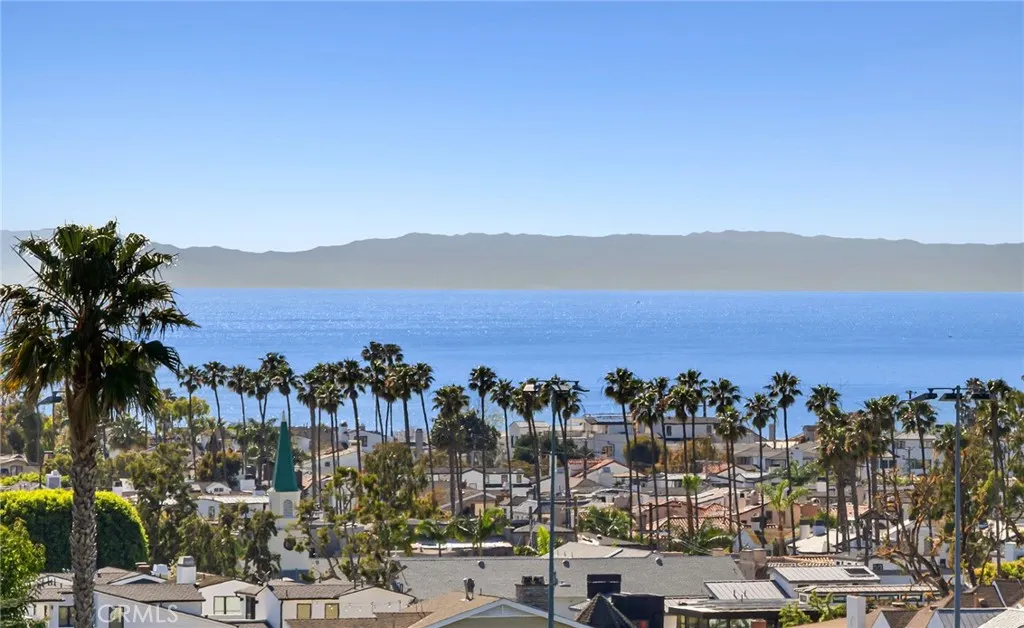
Price Reduction - Water Views
Address
3001 Harbor View, Corona Del Mar, CA
Price
$ 7,900,000
Property Attributes
- MLS#NP26063737
- TypeSingle Family
- Listing Status Active
- CountyOrange
- CityCorona Del Mar
- Area Corona Del Mar - Spyglass
- NeighborhoodHarbor View Hills (Robertson) (HVWR)
- Zip92625
- Style
- Year Built1962
- Price$ 7,900,000
- Bedrooms4
- Full Bathrooms2
- Half Bathrooms1
- Sqr Footage2650
- Lot Size0.2681 Acres
Data Source:
California Regional MLS (CRMLS)
Property Description
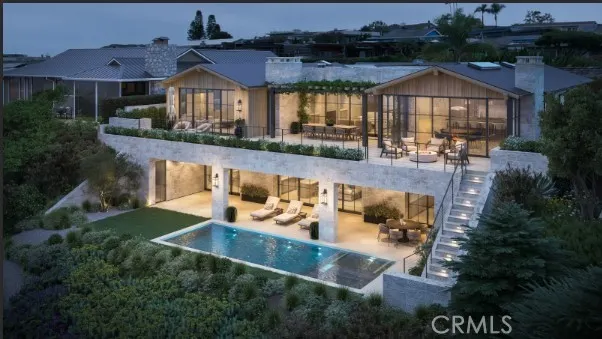
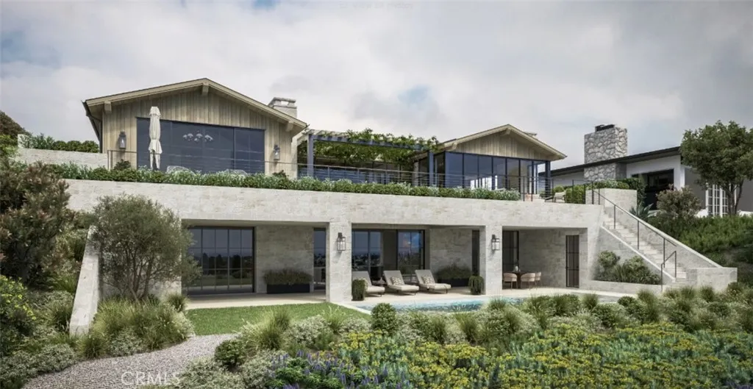
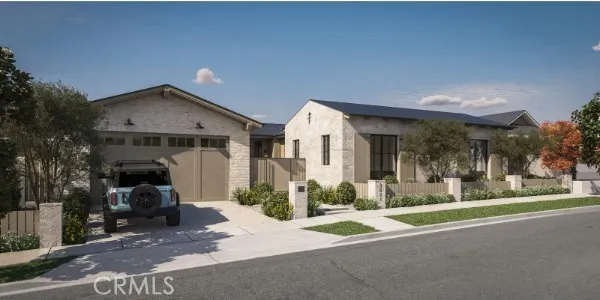
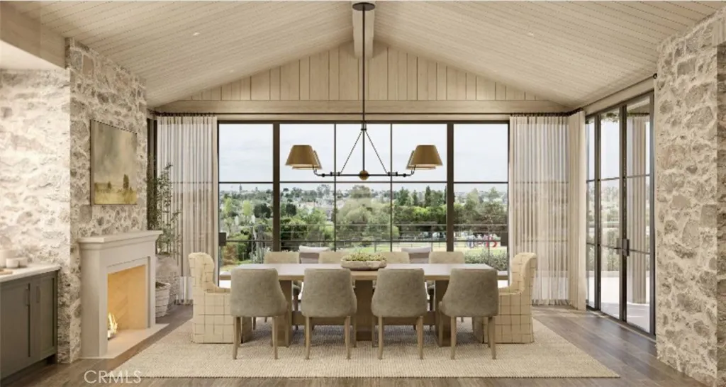
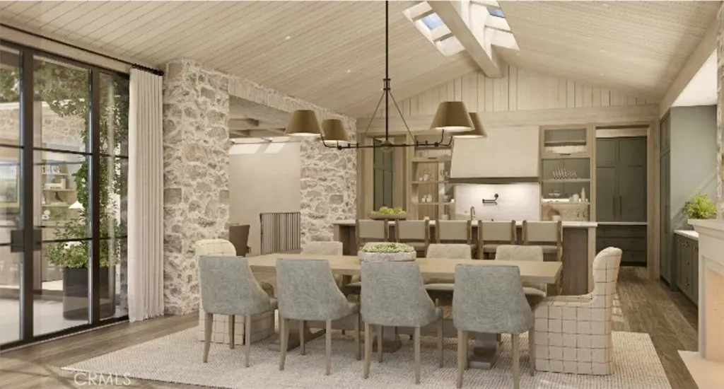
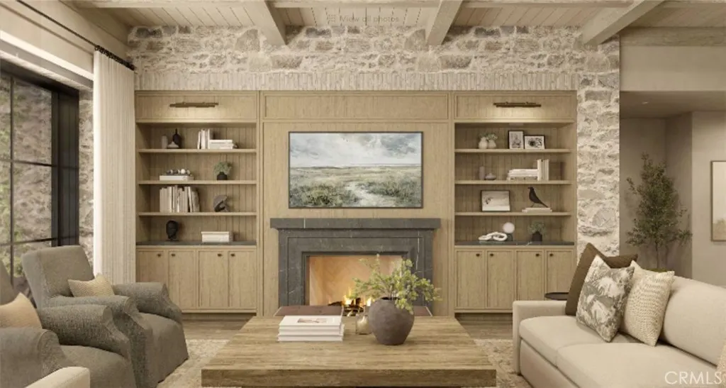
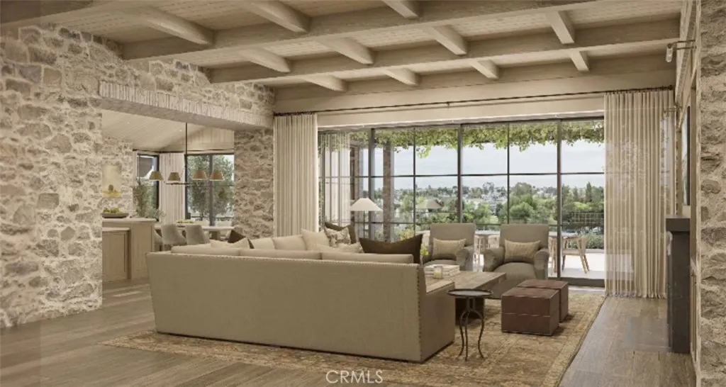
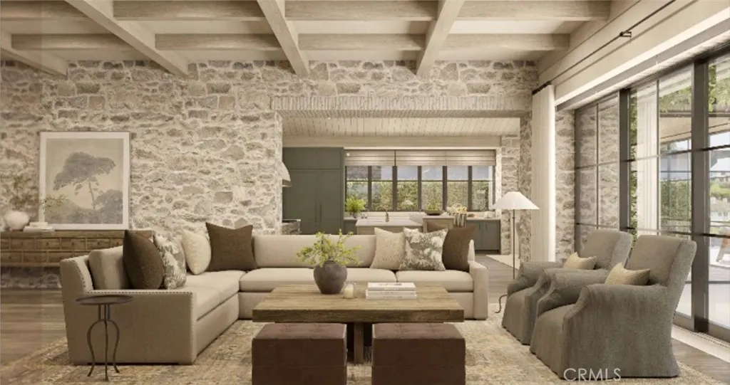
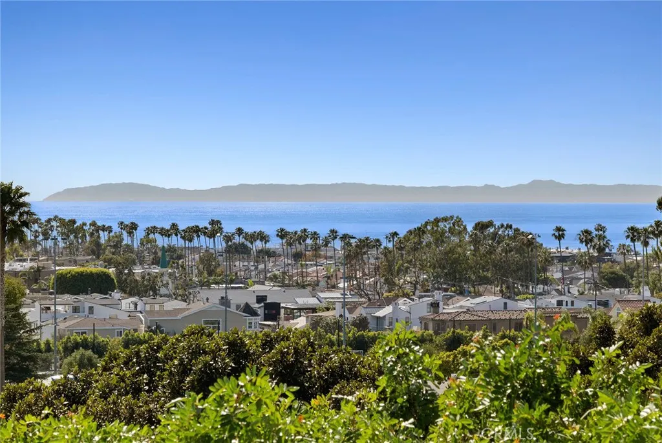
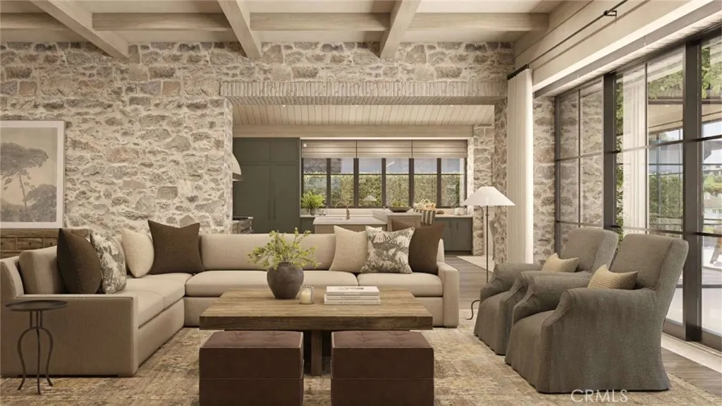
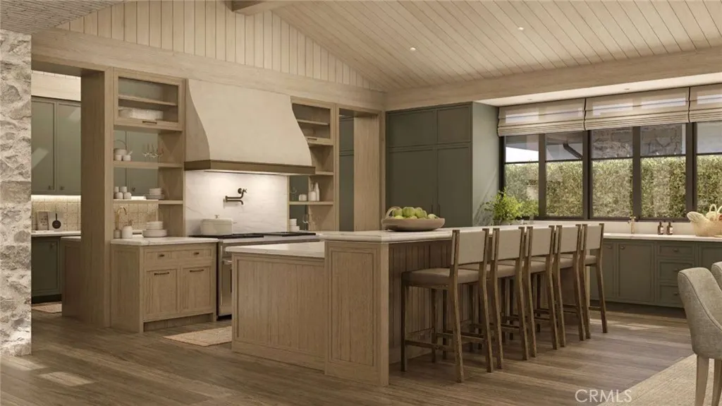
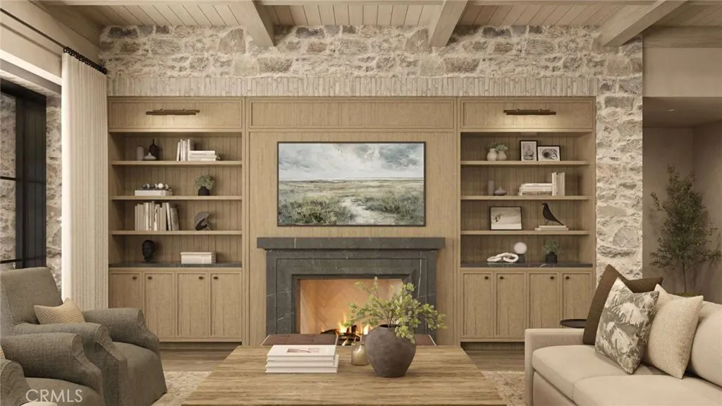
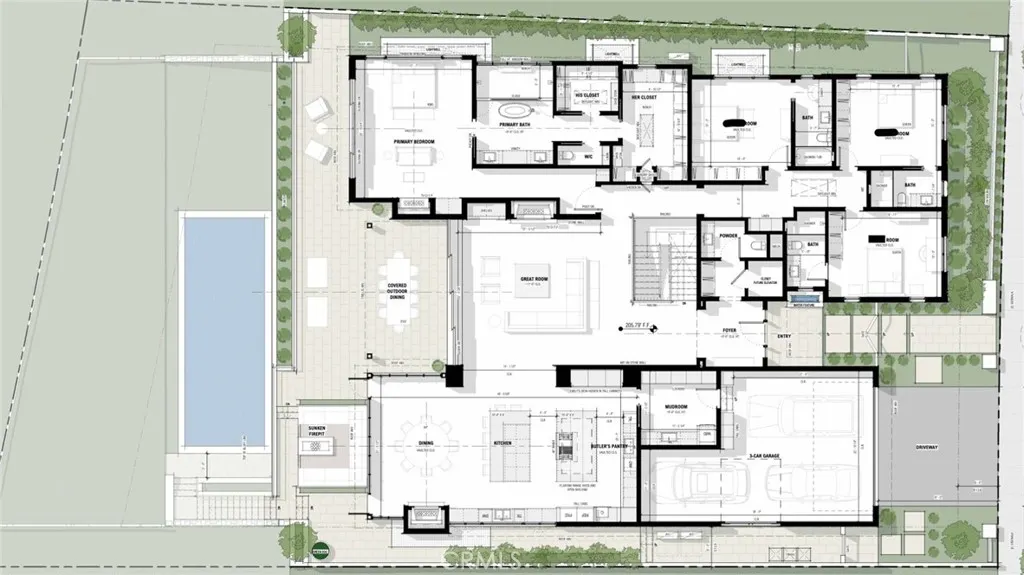
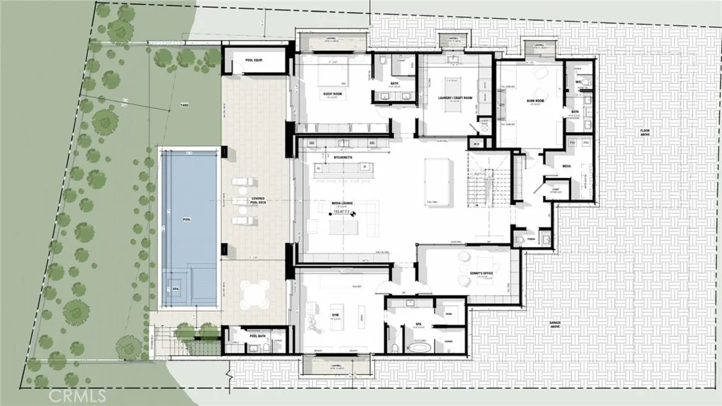
An exceptional opportunity to create a landmark coastal residence on a premier Corona del Mar view site. Included with the property are fully approved plans by the highly regarded Brandon Architects, along with architectural, engineering, landscape, and interior design packages approved by both the City and HOA, complete and ready to build. The finalized plans detail a residence of approximately 8,250 square feet spanning two levels on a 12,000-square-foot lot. The main level encompasses approximately 4,400 square feet and is designed for both everyday living and entertaining, bringing together the primary suite, three additional en-suite bedrooms, the great room, kitchen, dining area, butler’s pantry, mudroom, a covered outdoor dining area, and 3-car garage. An elevator is also integrated into the plans. Spanning approximately 3,840 square feet, the lower level extends the home’s amenities beyond the expected, including a media lounge, private gym, spa with sauna, pool bath, guest suite, bunk room, laundry and craft room, kitchenette, and private office. Opening directly to the pool terrace and covered pool deck, it is integral to the home’s exceptional livability. Outdoors, the resort-caliber pool and spa are positioned to capture the full panorama of coast and sky. A fireplace anchors the covered dining terrace, while the pool deck extends the living experience toward the view.
| Elementary School | Middle School | High School |
|---|---|---|
| Harbor View Elementary School | Corona Del Mar Middle School | Corona Del Mar High School |
| Price History | |
|---|---|
| 4/2/2026 | Listed $8,200,000 |
| 8/26/2026 | 4$7,900,000 |
General Features
| Living Area | 2650 |
|---|---|
| Sewer | Public Sewer |
| Cooling | None |
| HOA Fee | 750 |
| Garage Spaces | 2 |
| Pool Features | Private |
| Year Built | 1962 |
| View | Catalina,City Lights,Coastline,Harbor,Ocean,Water |
| Stories Count | 1 |
| Levels | One |
| Property Subtype | Single Family Residence |
| Community Features | Curbs,Street Lights,Suburban,Sidewalks |
| Assoc Fee Paid Per | Annually |
| County | Orange |
| New Construction | false |
| Property Type | Residential |
| Association Amenities | Management,Other |
| HOA | true |
| Attached Garage | true |
| Contingency | All information provided, including but not limited to square footage and lot size, is deemed to be reliable but has not been verified by Seller, Listing Broker or Agent. If certain items are of material concern, Buyer should consult with inspector or other appropriate professionals to independently verify accuracy. |
| Subdivision Name | Harbor View Hills (Robertson) (HVWR) |
| Garage Y/N | true |
| Full Baths | 2 |
| Special Listing Conditions | Standard |
| Status | Active |
| Directions | Marguerite Ave. to HarborView Dr. |
| High School | Corona Del Mar |
| City | Corona Del Mar |
| Association Name | Harbor View Community Association |
| Entry Location | 1 |
| Senior Community Y/N | false |
| High School District | Newport Mesa Unified |
| Number Of Units Total | 1 |
| MLS Area | CS - Corona Del Mar - Spyglass |
| Lot Size Units | Square Feet |
| Lot Size Square Feet | 11680 |
| Listing Terms | Cash |
| Elementary School | Harbor View |
| Property Attached Y/N | false |
| Land Lease Y/N | false |
| Middle/Junior High School | Corona Del Mar |
| Additional Parcels Y/N | false |
| Lease Considered Y/N | false |
| Structure Type | House |
| Living Area Units | Square Feet |
| Standard Status | Active |
| Occupancy Type | Vacant |
| Year Built Source | Public Records |
| Tax Lot | 12 |
| Property Sub Type Additional | Single Family Residence |
| PostalCity | CORONA DEL MAR |
Interior Features
| Interior Amenities | All Bedrooms Down |
|---|---|
| Fireplace Features | None |
| Total Stories | 1 |
| Common Walls | No Common Walls |
| Air Conditioning Y/N | false |
| Fireplace Y/N | false |
| Half Baths | 1 |
| Laundry Features | None |
| Total Bedrooms | 4 |
| Entry Level | 1 |
| Main Level Bedrooms | 4 |
| Main Level Bathrooms | 2 |
| LivingAreaSource | Assessor |
| Total Baths | 3 |
Exterior Features
| Lot Features | Back Yard,Walkstreet |
|---|---|
| Water Source | Public |
| Total Parking | 2 |
| Lot Size Area | 11680 |
| Lot Size Acres | 0.2681 |
| Private Pool | true |
| Lot Size Source | Assessor |
Amenities
- Foreclosure
- Views
- Short Sale
- New Construction
- Adult 55+
- Lease To Own
- No HOA Fees
- Furnished
- Primary On Main
- Air Conditioning
- Seller Finance
- Green
- Fixer Upper
- Horse
- Golf
- Fireplace
- Deck
- Garage
- Basement
- Pool
Property vs Single Family Average in 92625
Price
Year Built
 Based on information from California Regional Multiple Listing Service, Inc. as of September 16, 2026 11:44 PM UTC This information is for your personal, non-commercial use and may not be used for any purpose other than to identify prospective properties you may be interested in purchasing. Display of MLS data is usually deemed reliable but is NOT guaranteed accurate by the MLS. Buyers are responsible for verifying the accuracy of all information and should investigate the data themselves or retain appropriate professionals. Information from sources other than the Listing Agent may have been included in the MLS data. Unless otherwise specified in writing, Broker/Agent has not and will not verify any information obtained from other sources. The Broker/Agent providing the information contained herein may or may not have been the Listing and/or Selling Agent.
