
Views - Golf Course
Address
2 Rue Biarritz, Newport Beach, CA
Price
$ 7,995,000
Property Attributes
- MLS#OC26176303
- TypeSingle Family
- Listing Status Active
- CountyOrange
- CityNewport Beach
- Area East Bluff - Harbor View
- NeighborhoodBig Canyon Deane (BCDN)
- Zip92660
- Style
- Year Built2021
- Price$ 7,995,000
- Bedrooms5
- Full Bathrooms5
- Half Bathrooms1
- Sqr Footage4006
- Lot Size0.1178 Acres
Data Source:
California Regional MLS (CRMLS)
Property Description
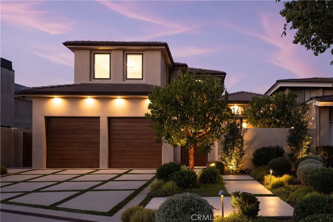
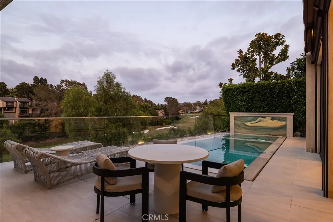
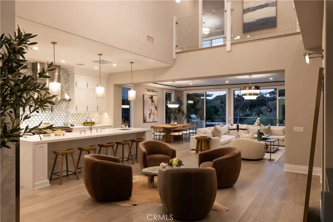
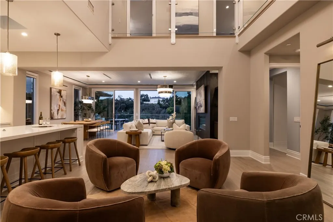
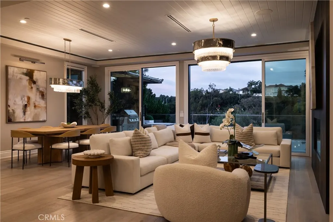
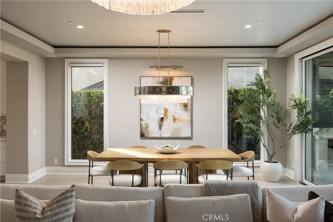
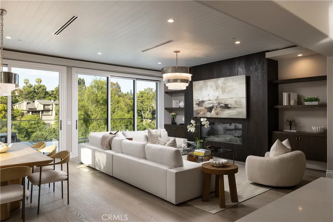
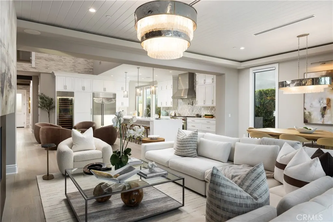
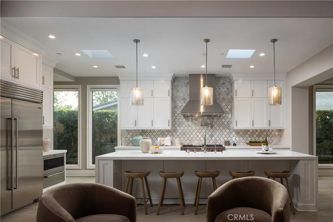
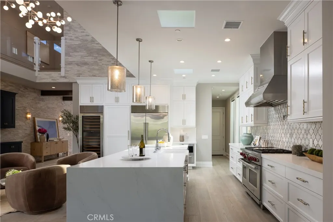
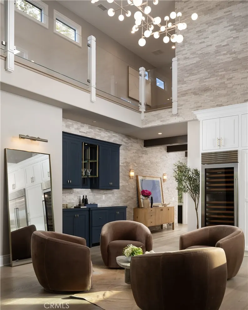
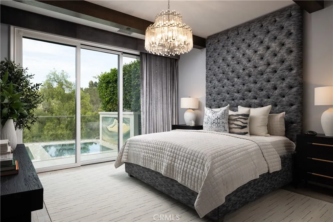
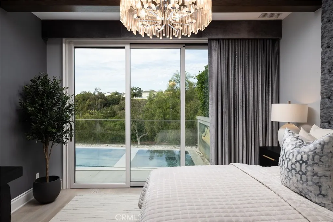
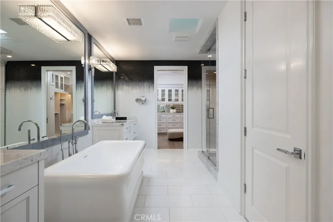
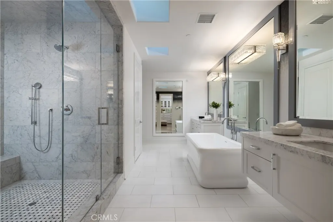
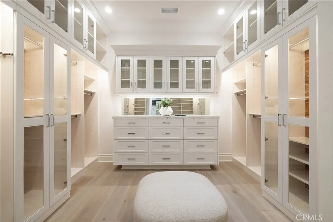
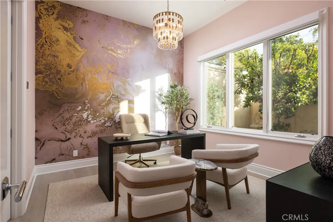
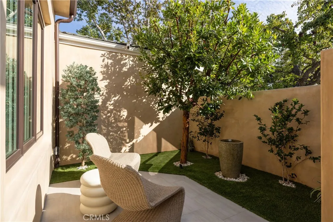
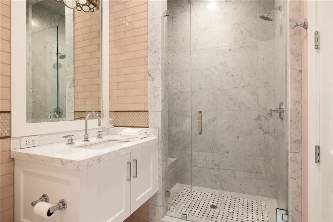
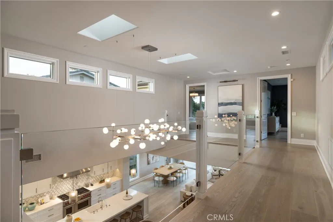
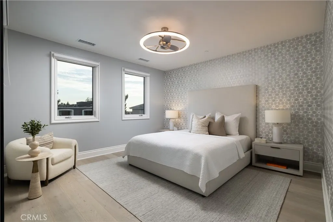
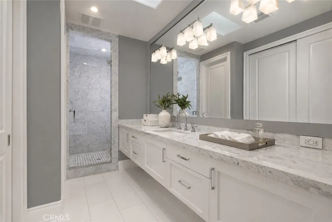
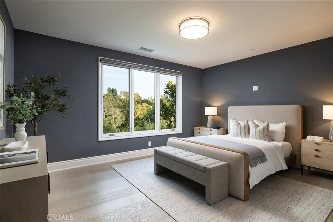
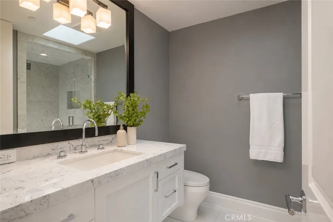
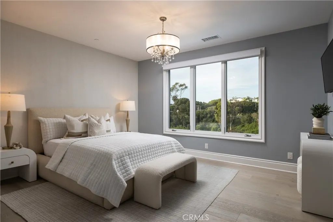
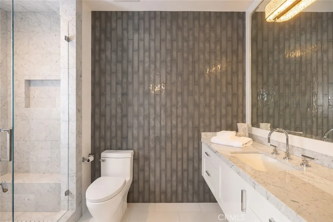
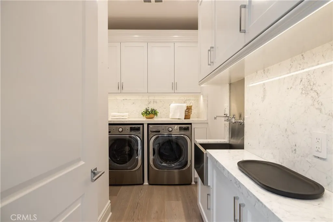
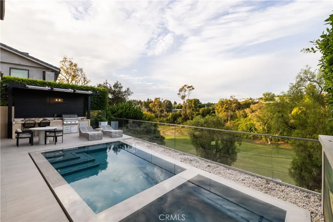
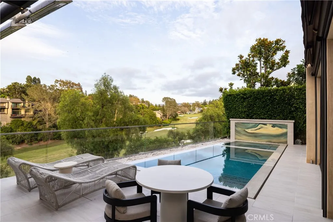
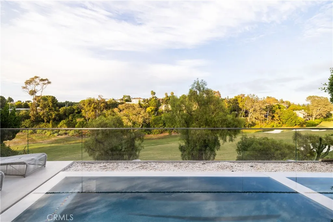
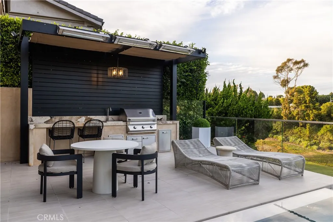
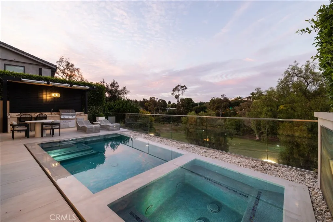
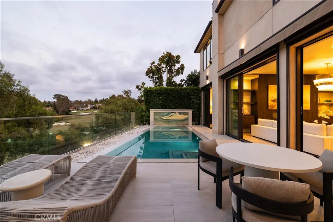
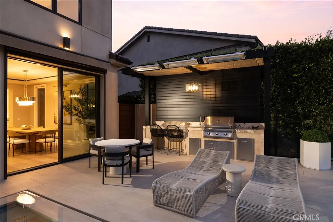
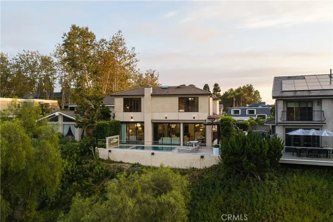
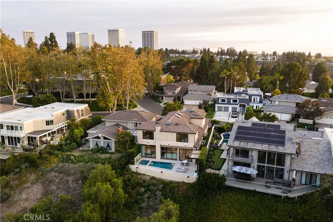
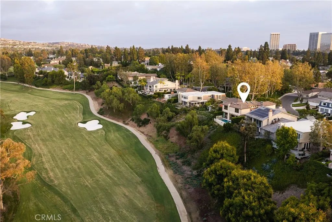
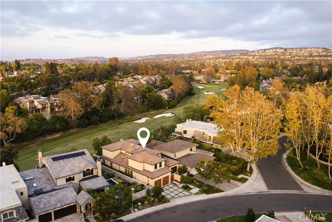
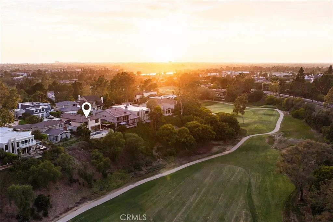
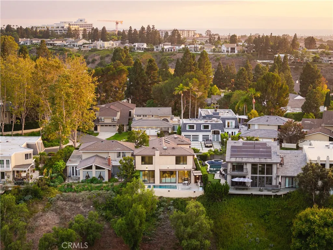
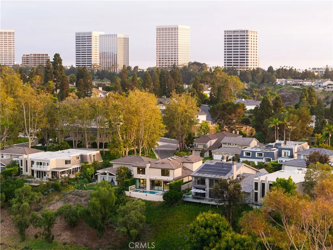
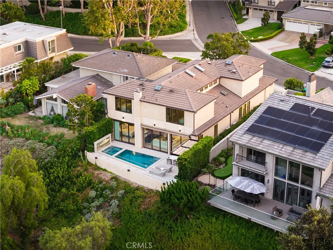
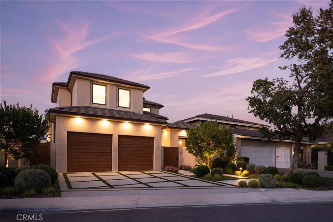
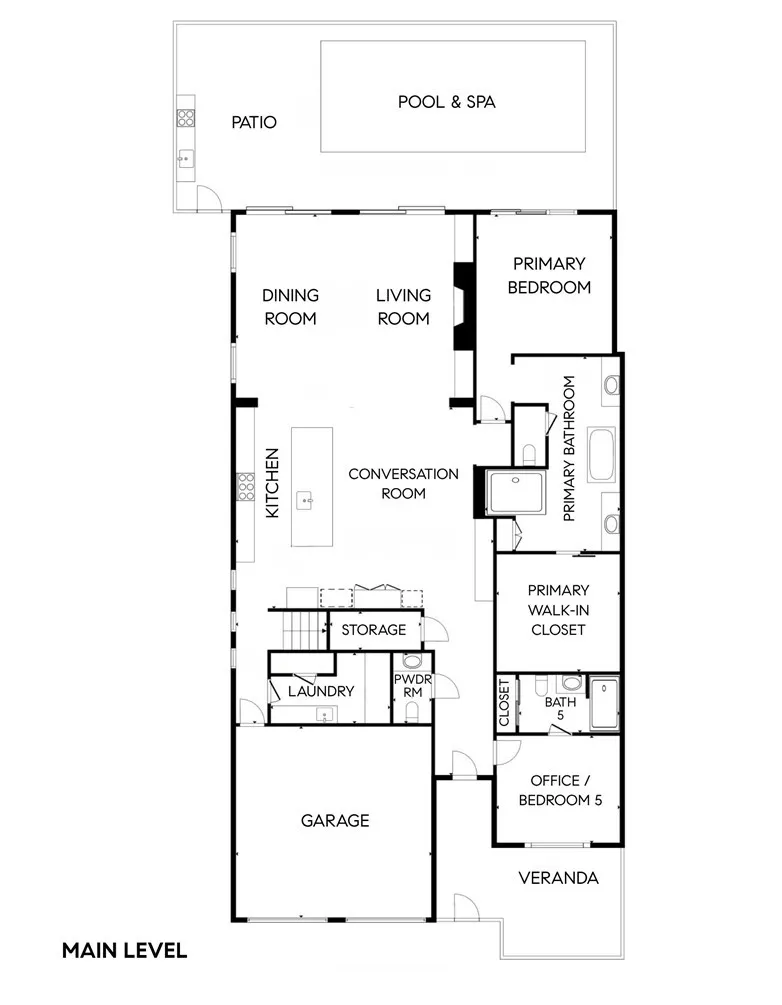
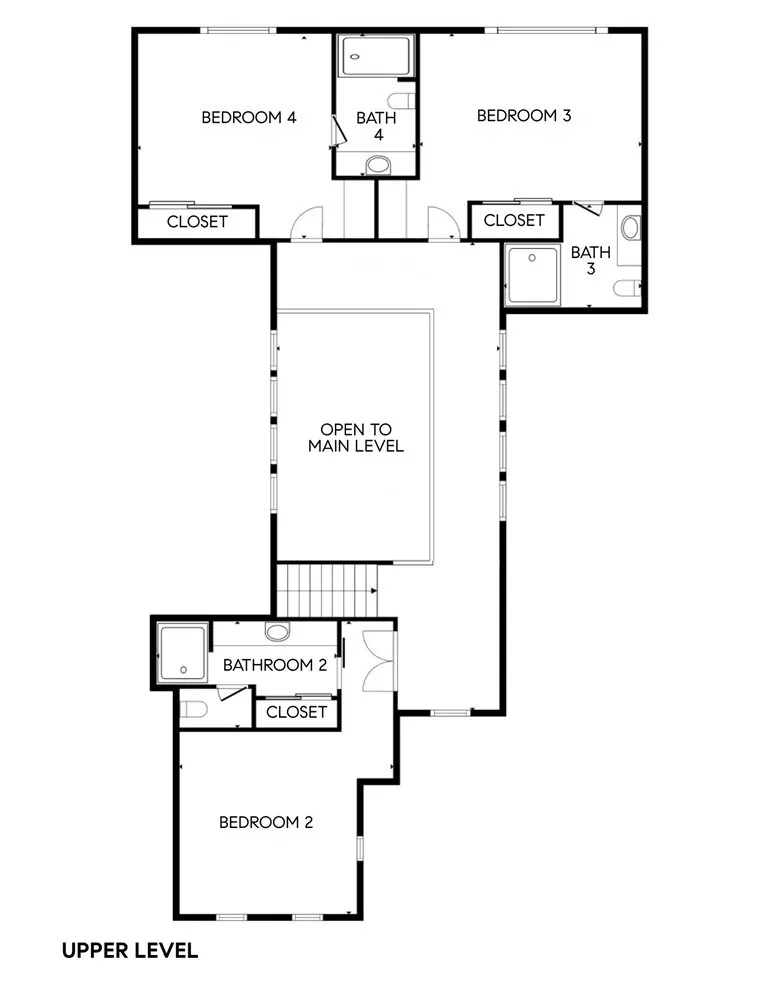
Set behind the gates of Big Canyon, one of Newport Beach's most sought-after guard-gated communities, 2 Rue Biarritz sits elevated above the 6th fairway on one of the neighborhood's quietest stretches. Built from the ground up in 2021, this five-bedroom, five-and-a-half-bath residence spans more than 4,000 square feet, the first true new construction among Big Canyon's Rue streets in more than a decade. Soaring two-story ceilings and overhead skylights fill the main level with natural light, and the kitchen, bar, living room, and dining room flow together as one continuous space. An expansive stone fireplace anchors the living room, while walls of glass frame views across the newly renovated fairway, the elevated position delivering the outlook without sacrificing privacy. At the heart of the home, the kitchen is appointed for the serious cook, with a Sub-Zero refrigerator and freezer, a Wolf six-burner range with double ovens, and a dedicated wine refrigerator. A generous breakfast bar seats five and opens naturally to the surrounding gathering spaces. A first-floor primary suite serves as a private retreat, with a spa-like bathroom featuring a soaking tub, a walk-in shower, and an oversized walk-in closet. Four additional en-suite bedrooms provide ample space for family and guests, and a spacious laundry room with a utility sink completes the interior. Designed for indoor-outdoor living, the backyard is a resort-style escape: an negative-edge pool and spa with a fire feature, complemented by an outdoor kitchen with overhead heaters ideal for entertaining well past sunset and into the cooler months. The 2021 build also brought a full suite of home automation, including a sound system inside and out, eleven motorized skylights that close automatically at the first sign of rain, and remote and app-controlled window treatments, lighting, retractable screens, and awning. Big Canyon centers on the private Big Canyon Country Club and offers residents seclusion just minutes from Fashion Island, top-rated schools, the beaches of Newport and Corona del Mar, John Wayne Airport, and major freeways.
| Elementary School | Middle School | High School |
|---|---|---|
| Lincoln Elementary School | Corona Del Mar Middle School | Corona Del Mar High School |
| Price History | |
|---|---|
| 8/19/2026 | Listed $7,995,000 |
General Features
| Living Area | 4006 |
|---|---|
| Sewer | Public Sewer |
| Heating | Central,Forced Air,Fireplace(s),Zoned |
| Cooling | Central Air,Zoned |
| Utilities | Cable Connected,Electricity Connected,Natural Gas Connected,Sewer Connected,Water Connected |
| Possession | Close Of Escrow |
| Roof | Concrete |
| Appliances | 6 Burner Stove,Barbecue,Double Oven,Dishwasher,Freezer,Gas Cooktop,Disposal,Microwave,Refrigerator,Range Hood,Self Cleaning Oven,Water Softener,Vented Exhaust Fan,Water To Refrigerator,Warming Drawer,Water Purifier,Dryer,Sump Pump,Washer |
| HOA Fee | 600 |
| Garage Spaces | 2 |
| Association Fee Includes | Earthquake Insurance |
| Patio/Porch Features | Tile |
| Architectural Style | Modern |
| Pool Features | Heated,Infinity,In Ground,Pebble,Private |
| Security Features | Prewired,Security System,Closed Circuit Camera(s),Carbon Monoxide Detector(s),Firewall(s),Fire Sprinkler System,Gated with Guard,Gated Community,Gated with Attendant,24 Hour Security,Key Card Entry,Smoke Detector(s),Security Guard |
| Construction Materials | Drywall,Glass,Concrete,Stone,Stucco |
| Year Built | 2021 |
| Electric | Electricity - On Property,220 Volts in Kitchen,220 Volts in Laundry |
| View | Golf Course,Neighborhood |
| Stories Count | 2 |
| Levels | Two |
| Property Subtype | Single Family Residence |
| Community Features | Biking,Curbs,Street Lights,Sidewalks,Gated,Park |
| Accessibility | None,Accessible Doors |
| HOA Fee 2 | 235 |
| Assoc Fee Paid Per | Monthly |
| County | Orange |
| New Construction | false |
| Property Type | Residential |
| Association Amenities | Controlled Access,Dog Park,Insurance,Maintenance Front Yard,Other Courts,Picnic Area,Playground,Security |
| HOA | true |
| Attached Garage | true |
| Subdivision Name | Big Canyon Deane (BCDN) |
| Garage Y/N | true |
| Full Baths | 5 |
| Special Listing Conditions | Standard,Trust |
| Status | Active |
| Directions | MacArthur Blvd to San Joaquin Hills Rd. Northwest to Big Canyon Drive. Through the gates and north to Rue Biarritz. |
| High School | Corona Del Mar |
| City | Newport Beach |
| Disclosures | Covenants/Restrictions Disclosure,HOA Disclosure |
| Association Name | Canyon Point |
| Entry Location | Front Door |
| Senior Community Y/N | false |
| High School District | Newport Mesa Unified |
| Number Of Units Total | 1 |
| MLS Area | NV - East Bluff - Harbor View |
| Lot Size Units | Square Feet |
| Lot Size Square Feet | 5130 |
| Listing Terms | Cash,Conventional |
| Spa Features | Heated,In Ground,Private |
| HOA Fee 2 Frequency | Monthly |
| Elementary School | Lincoln |
| Property Attached Y/N | false |
| Land Lease Y/N | false |
| Middle/Junior High School | Corona Del Mar |
| Property Condition | Turnkey |
| Additional Parcels Y/N | false |
| Lease Considered Y/N | false |
| Virtual Tour | https://my.matterport.com/show/?m=eQSf9ZCPCAs&mls=1 |
| Structure Type | House |
| AssociationName2 | Big Canyon |
| Living Area Units | Square Feet |
| Standard Status | Active |
| Occupancy Type | Owner |
| Year Built Source | Public Records |
| Tax Lot | 14 |
| Virtual Tour | https://my.matterport.com/show/?m=eQSf9ZCPCAs |
| Property Sub Type Additional | Single Family Residence |
| Expected Active Date | 2026-08-20 |
| PostalCity | NEWPORT BEACH |
Interior Features
| Interior Amenities | Beamed Ceilings,Breakfast Bar,Built-in Features,Tray Ceiling(s),Ceiling Fan(s),Crown Molding,Dry Bar,Separate/Formal Dining Room,Eat-in Kitchen,High Ceilings,Living Room Deck Attached,Open Floorplan,Pantry,Quartz Counters,Stone Counters,Recessed Lighting,Smart Home,Two Story Ceilings,Bar,Wired for Sound,Bedroom on Main Level |
|---|---|
| Basement | Sump Pump |
| Flooring | Tile,Wood |
| Fireplace Features | Gas,Living Room |
| Total Stories | 1 |
| Common Walls | No Common Walls |
| Air Conditioning Y/N | true |
| Heating Y/N | true |
| Window Features | Custom Covering(s),Drapes,Insulated Windows,Screens,Skylight(s) |
| Fireplace Y/N | true |
| Half Baths | 1 |
| Laundry Features | Washer Hookup,Gas Dryer Hookup,Inside,Laundry Room |
| Total Bedrooms | 5 |
| Entry Level | 1 |
| Main Level Bedrooms | 2 |
| Main Level Bathrooms | 3 |
| LivingAreaSource | Appraiser |
| Total Baths | 6 |
Exterior Features
| Exterior Amenities | Awning(s),Barbecue,Lighting,Rain Gutters |
|---|---|
| Fencing | Stucco Wall |
| Parking Features | Concrete,Door-Multi,Direct Access,Driveway,Garage,Side By Side |
| Lot Features | 2-5 Units/Acre,Bluff,Back Yard,Cul-De-Sac,Drip Irrigation/Bubblers,Sprinklers In Rear,Sprinklers In Front,Irregular Lot,Landscaped,Near Park,On Golf Course,Sprinklers Timer,Sprinkler System,Street Level,Yard |
| Water Source | Public |
| Total Parking | 2 |
| Lot Size Area | 5130 |
| Foundation Details | Slab |
| Spa | true |
| Lot Size Acres | 0.1178 |
| Private Pool | true |
| Lot Size Source | Assessor |
| Door Features | Sliding Doors |
Amenities
- Foreclosure
- Views
- Short Sale
- New Construction
- Adult 55+
- Lease To Own
- No HOA Fees
- Furnished
- Primary On Main
- Air Conditioning
- Seller Finance
- Green
- Fixer Upper
- Horse
- Golf
- Fireplace
- Deck
- Garage
- Basement
- Pool
Property vs Single Family Average in 92660
Price
Year Built
 Based on information from California Regional Multiple Listing Service, Inc. as of September 16, 2026 11:44 PM UTC This information is for your personal, non-commercial use and may not be used for any purpose other than to identify prospective properties you may be interested in purchasing. Display of MLS data is usually deemed reliable but is NOT guaranteed accurate by the MLS. Buyers are responsible for verifying the accuracy of all information and should investigate the data themselves or retain appropriate professionals. Information from sources other than the Listing Agent may have been included in the MLS data. Unless otherwise specified in writing, Broker/Agent has not and will not verify any information obtained from other sources. The Broker/Agent providing the information contained herein may or may not have been the Listing and/or Selling Agent.
