
Primary on Main - Eco Friendly
Address
8 National Place, Irvine, CA
Price
$ 2,350,000
Property Attributes
- MLS#OC26181459
- TypeSingle Family
- Listing Status Active
- CountyOrange
- CityIrvine
- Area West Irvine
- NeighborhoodLegacy (LEGY)
- Zip92602
- Style
- Year Built1997
- Price$ 2,350,000
- Bedrooms5
- Full Bathrooms3
- Half Bathrooms1
- Sqr Footage3393
- Lot Size0.1315 Acres
Data Source:
California Regional MLS (CRMLS)
Property Description
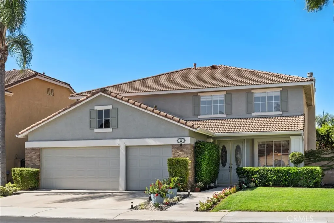
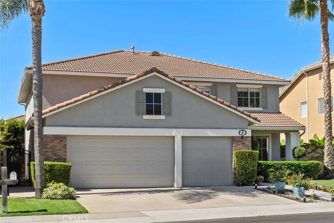
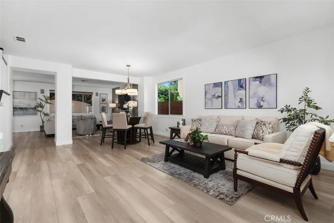
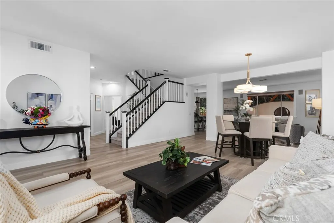
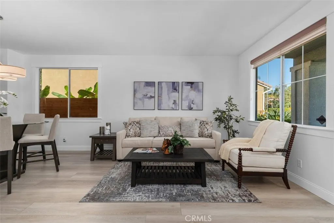
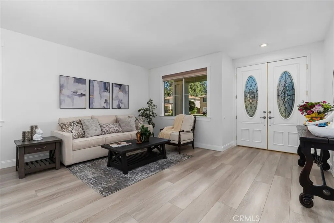
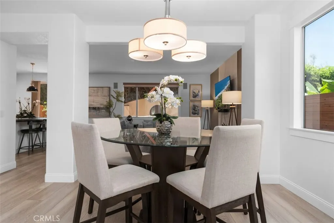
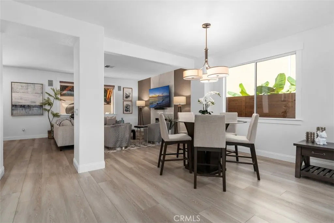
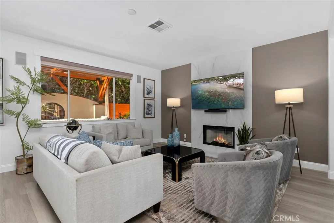
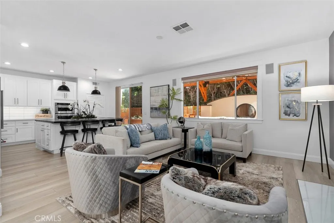
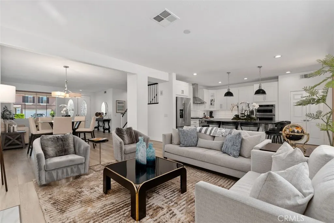
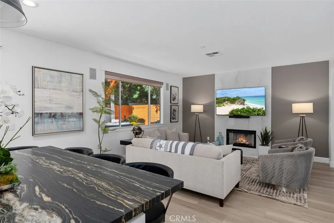
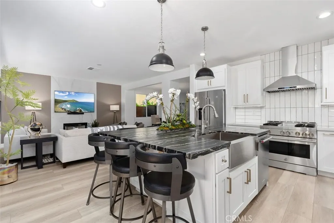
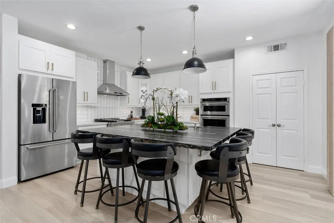
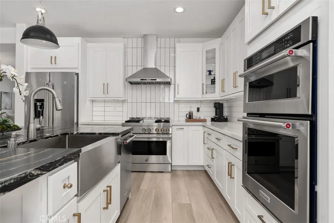
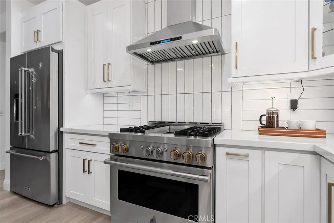
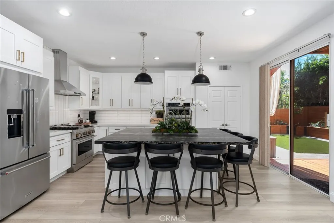
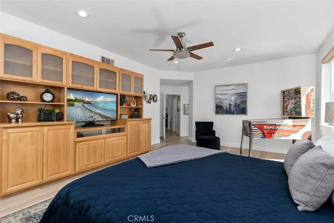
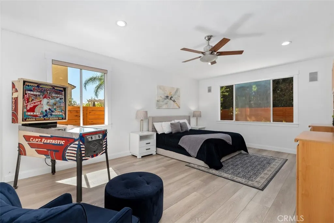
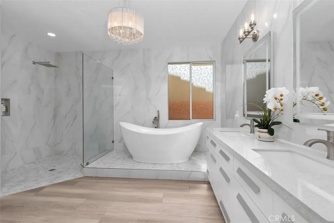
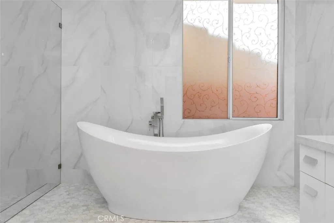
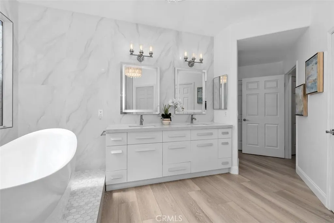
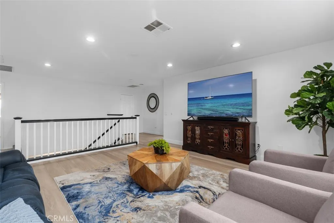
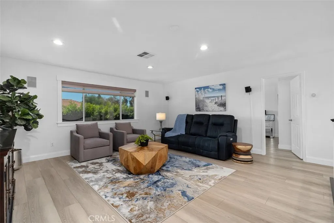
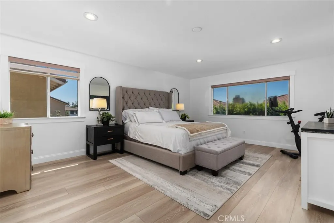
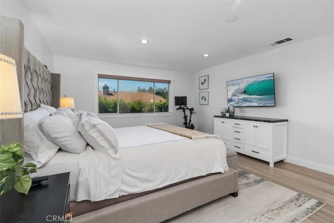
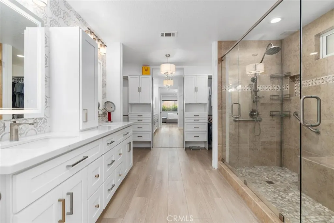
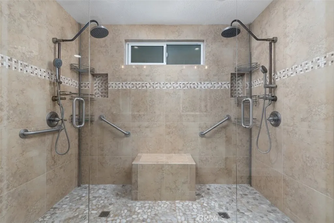
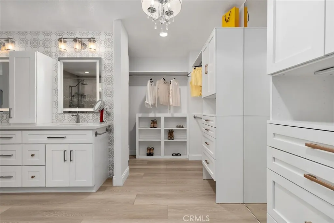
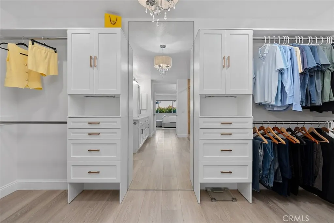
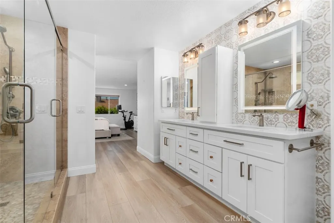
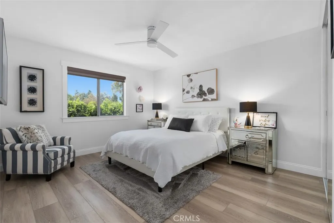
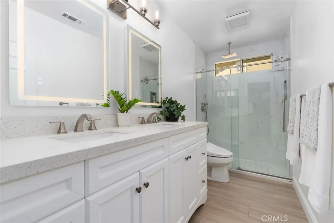
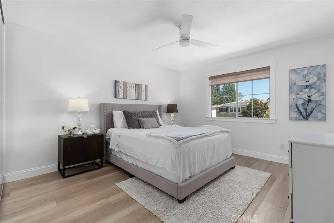
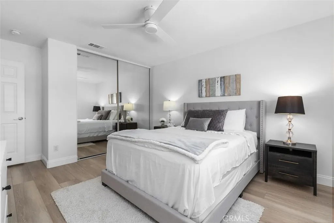
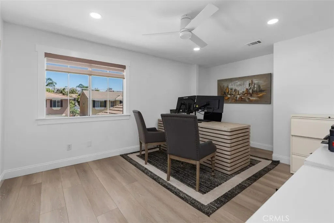
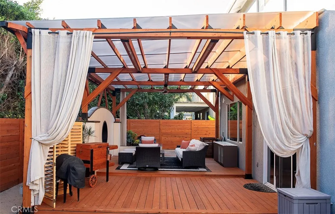
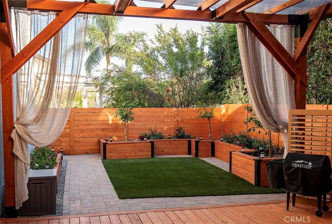
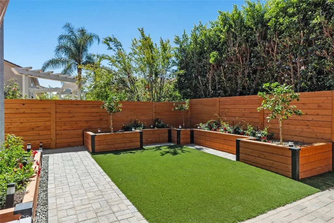
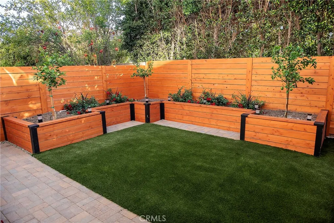
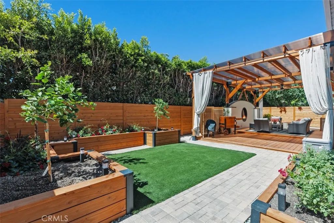
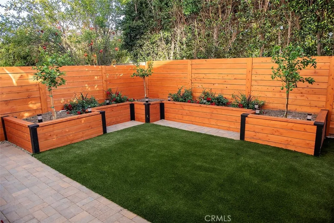
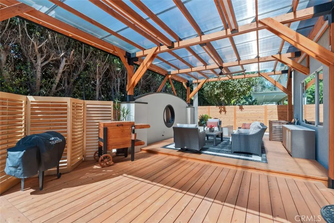
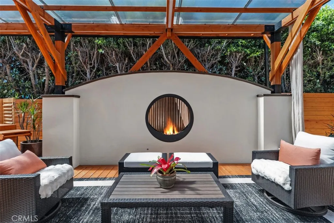
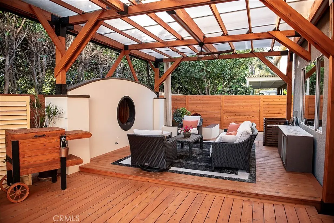
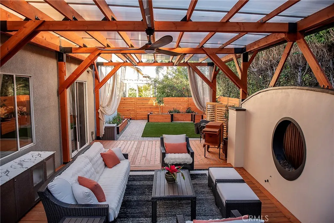
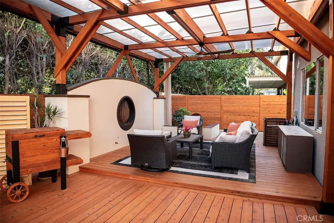
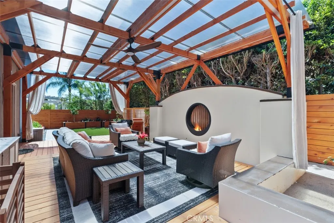
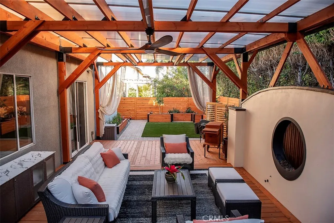
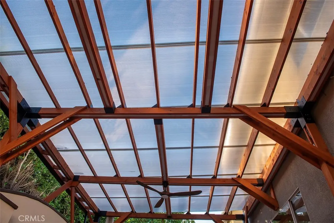
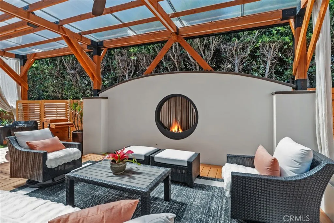
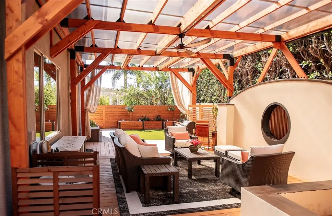
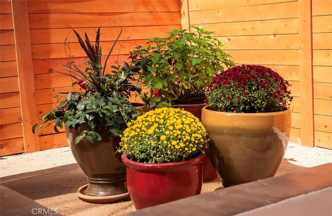
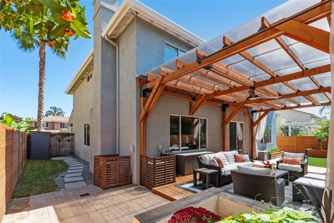
Welcome to this beautifully updated contemporary home in Irvine, where thoughtful design, spacious living and exceptional indoor-outdoor entertaining come together. Downstairs features open-concept floor plan including formal living room, dining room, family room & kitchen. The chef-inspired kitchen offers a gas range, generous island with seating for up to six, quartz countertops, new cabinetry & spacious pantry. ONE of the TWO impressive primary suites is located downstairs & has an elegantly fitted bath with large soaker tub, no-threshold shower, dual sinks & more. Upstairs is the 2nd voluminous primary suite. Its sophisticated bathroom features a large shower with dual shower heads, dual sinks, quartz countertops & a large walk-in closet. Completing this level: an oversized media room a perfect space for relaxing or entertaining & 3 additional bedrooms + 1 bathroom found in their own wing offering distinct space away from the primary suite. Step outside to an entertainer’s dream backyard. Expansive cedar planks create a patio ideal for gatherings, while a circular fireplace serves as the focal point. Artificial turf, fruit trees, raised planters & additional outdoor spaces create an inviting retreat. Additional highlights: fully-paid-for solar & NO HOA saves a substantial amount on monthly expenses & energy efficiency. This extraordinary Irvine home combines modern updates; generous living spaces & an exceptional backyard designed to enjoy the California Lifestyle.
| Elementary School | Middle School | High School |
|---|---|---|
| Myford Elementary School | Pioneer Middle School | Beckman High School |
| Price History | |
|---|---|
| 8/19/2026 | Listed $2,350,000 |
General Features
| Living Area | 3393 |
|---|---|
| Sewer | Public Sewer |
| Heating | Electric,Forced Air,Natural Gas |
| Cooling | Central Air |
| Utilities | Electricity Connected,Natural Gas Connected,Sewer Connected,Water Connected |
| Possession | Close Plus 3 Days |
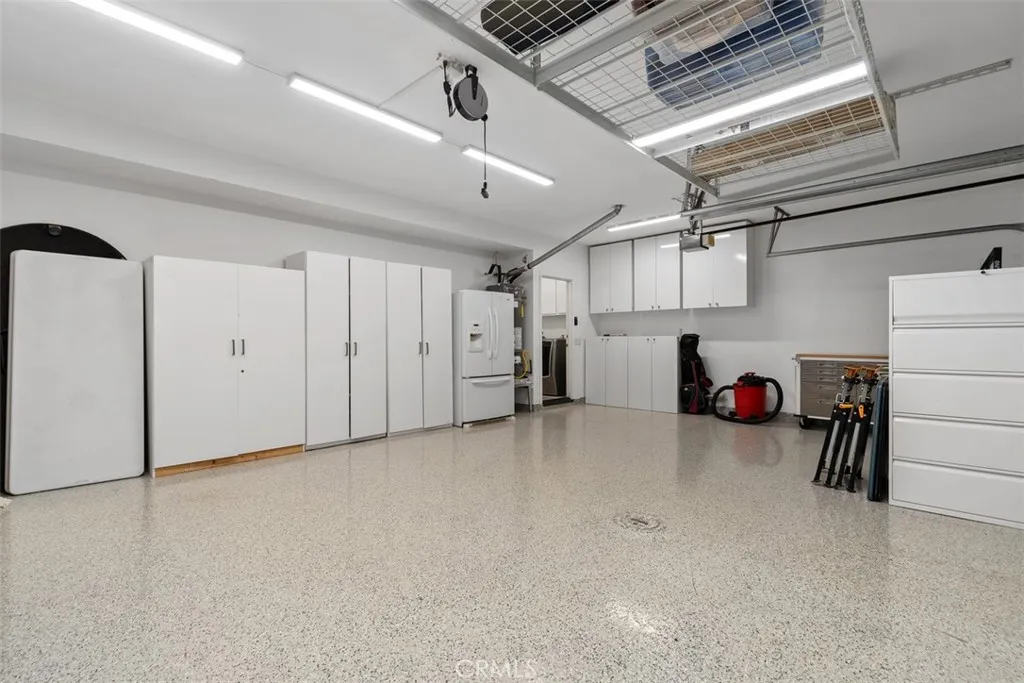
| Garage Spaces | 3 |
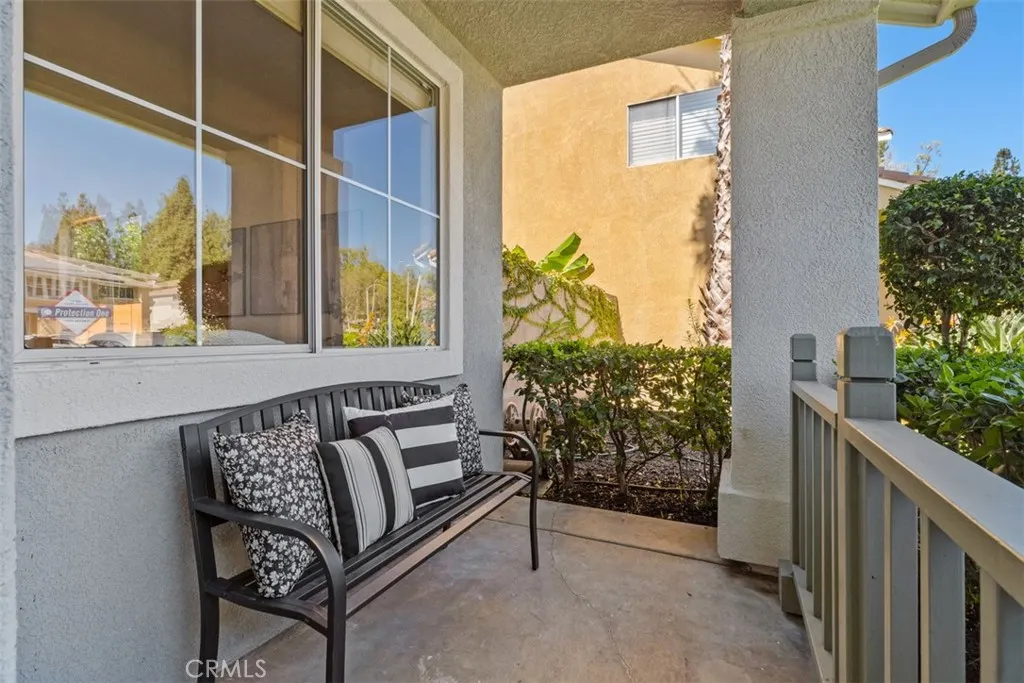
| Patio/Porch Features | Covered,Deck,Front Porch |
| Architectural Style | Traditional |
| Pool Features | None |
| Construction Materials | Brick,Stucco |
| Year Built | 1997 |
| Electric | 220 Volts |
| View | None |
| Stories Count | 2 |
| Levels | Two |
| Property Subtype | Single Family Residence |
| Community Features | Storm Drain(s),Street Lights,Suburban,Sidewalks |
| County | Orange |
| New Construction | false |
| Property Type | Residential |
| HOA | false |
| Attached Garage | true |
| Contingency | None |
| Subdivision Name | Legacy (LEGY) |
| Garage Y/N | true |
| Green Energy Generation | Solar |
| Other Structures | Shed(s) |
| Full Baths | 3 |
| Special Listing Conditions | Standard |
| Status | Active |
| Directions | I5 S. exit Jamboree L Champion Way R, Locator L, Freedom R, Monument (R) to National Place |
| High School | Beckman |
| City | Irvine |
| Association Name | NONE |
| Entry Location | Front |
| Senior Community Y/N | false |
| High School District | Tustin Unified |
| Number Of Units Total | 120 |
| MLS Area | WI - West Irvine |
| Lot Size Units | Square Feet |
| Lot Size Square Feet | 5730 |
| Listing Terms | Cash to New Loan,Conventional,Government Loan |
| Elementary School | Myford |
| Property Attached Y/N | false |
| Land Lease Y/N | false |
| Current Financing | Conventional |
| Middle/Junior High School | Pioneer |
| Lease Considered Y/N | false |
| Virtual Tour | https://tours.previewfirst.com/ml/162323 |
| Structure Type | House |
| Living Area Units | Square Feet |
| Standard Status | Active |
| Occupancy Type | Owner |
| Year Built Source | Public Records |
| Tax Lot | 62 |
| Virtual Tour | https://tours.previewfirst.com/ml/162323 |
| Property Sub Type Additional | Single Family Residence |
| Expected Active Date | 2026-09-09 |
| PostalCity | IRVINE |
Interior Features
| Interior Amenities | Breakfast Bar,Separate/Formal Dining Room,Open Floorplan,Pantry,Quartz Counters,Main Level Primary,Walk-In Closet(s) |
|---|---|
| Flooring | Carpet,Laminate,Tile |
| Fireplace Features | Family Room,Outside |
| Total Stories | 2 |
| Common Walls | No Common Walls |
| Air Conditioning Y/N | true |
| Heating Y/N | true |
| Fireplace Y/N | true |
| Half Baths | 1 |
| Laundry Features | Inside,Laundry Room |
| Total Bedrooms | 5 |
| Entry Level | 1 |
| Main Level Bedrooms | 1 |
| Main Level Bathrooms | 1 |
| LivingAreaSource | Public Records |
| Total Baths | 4 |
Exterior Features
| Parking Features | Concrete |
|---|---|
| Lot Features | Front Yard,Sprinklers In Rear,Sprinklers In Front,Landscaped,Sprinklers Timer,Yard |
| Water Source | Public |
| Total Parking | 3 |
| Lot Size Area | 5730 |
| Lot Size Acres | 0.1315 |
| Private Pool | false |
| Lot Size Source | Public Records |
Amenities
- Foreclosure
- Views
- Short Sale
- New Construction
- Adult 55+
- Lease To Own
- No HOA Fees
- Furnished
- Primary On Main
- Air Conditioning
- Seller Finance
- Green
- Fixer Upper
- Horse
- Golf
- Fireplace
- Deck
- Garage
- Basement
- Pool
Property vs Single Family Average in 92602
Price
Year Built
 Based on information from California Regional Multiple Listing Service, Inc. as of September 16, 2026 11:44 PM UTC This information is for your personal, non-commercial use and may not be used for any purpose other than to identify prospective properties you may be interested in purchasing. Display of MLS data is usually deemed reliable but is NOT guaranteed accurate by the MLS. Buyers are responsible for verifying the accuracy of all information and should investigate the data themselves or retain appropriate professionals. Information from sources other than the Listing Agent may have been included in the MLS data. Unless otherwise specified in writing, Broker/Agent has not and will not verify any information obtained from other sources. The Broker/Agent providing the information contained herein may or may not have been the Listing and/or Selling Agent.
